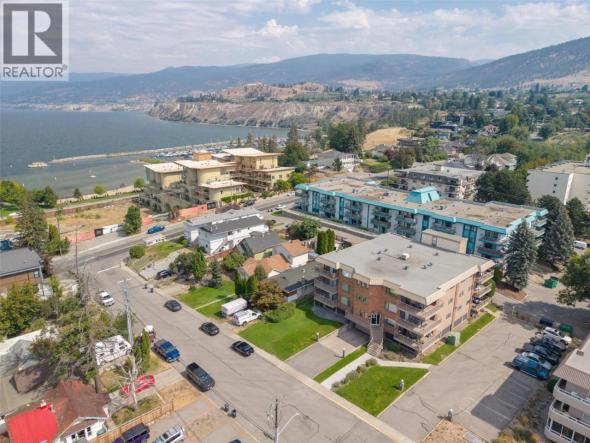
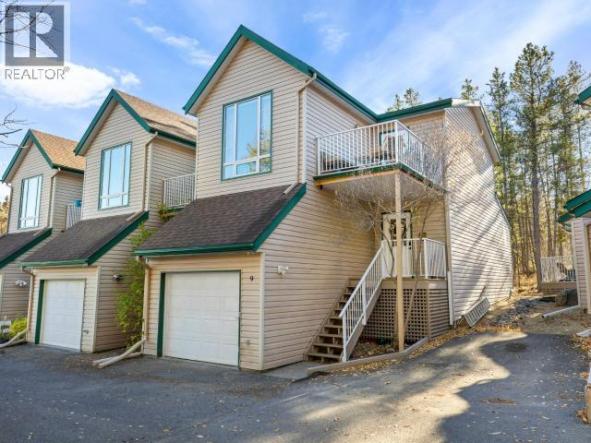
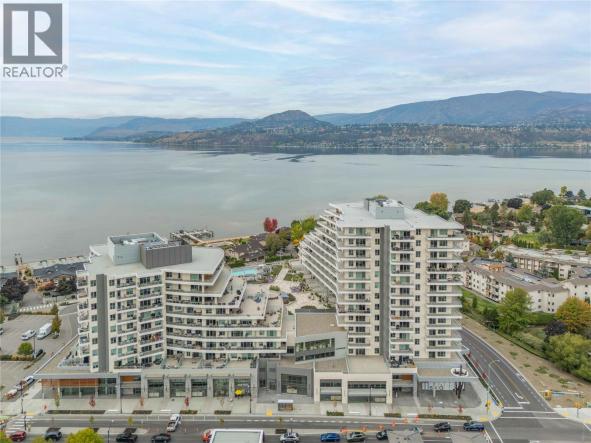
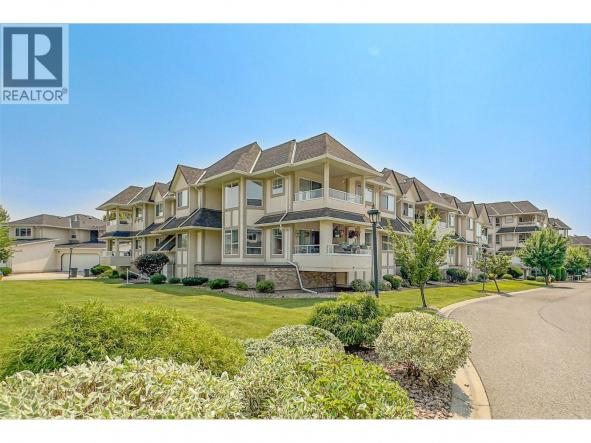
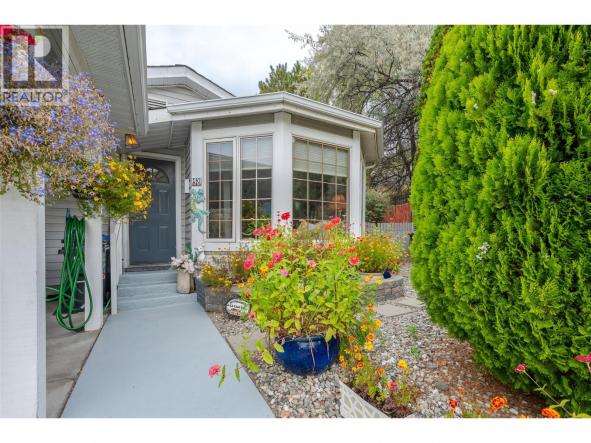
Very spacious 2 bedroom, 1.5 bathroom condo with beautiful east facing mountain views and walking distance to Walmart, restaurants, transit, and Skaha Lake. Bright, open living and dining area, newer flooring throughout and new walk in shower in main bath. Spacious bedrooms and 2 pc ensuite in master bedroom. Large patio to enjoy the morning sun. Additional features include in-unit…
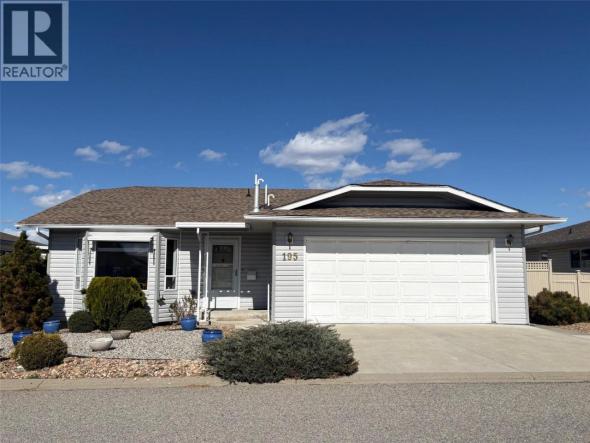
Immaculate over 1500sq ft Rancher in the sought out gated community “The Springs”, located steps from Skaha Lake, parks, shopping, and dining. This home features a bright, kitchen with breakfast nook all new stainless-steel appliances and new flooring throughout. The spacious separate dining room and separate large living room with cozy gas fireplace, den off of the living room with…
Stunning lake & mountain views in this top floor corner 2-bedroom 2 bath unit. Over 1,000 sq ft of open living space plus bonus shower in ensuite with tons of natural light into the dining and living rooms, while sliding doors connect the space to a generous wrap-around deck. New large window in dining room and new patio doors. Tiling…
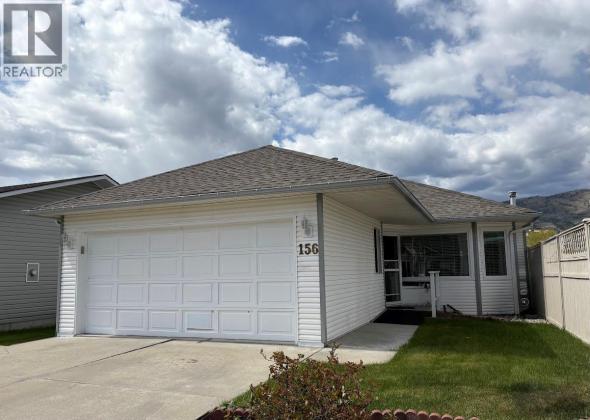
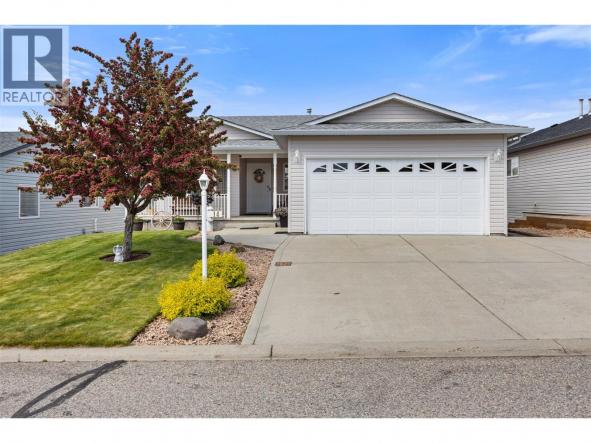
Rancher in The Springs a popular 55+ gated community, walking distance to Skaha Lake, restaurants and shopping. This 2 bed, 2 bath home features a spacious double garage, hardwood flooring in the living room, gas fireplace and central A/C. The master bedroom offers a 4 piece ensuite, spacious walk in closet, also 4 piece main bathroom and guest bedroom. The…
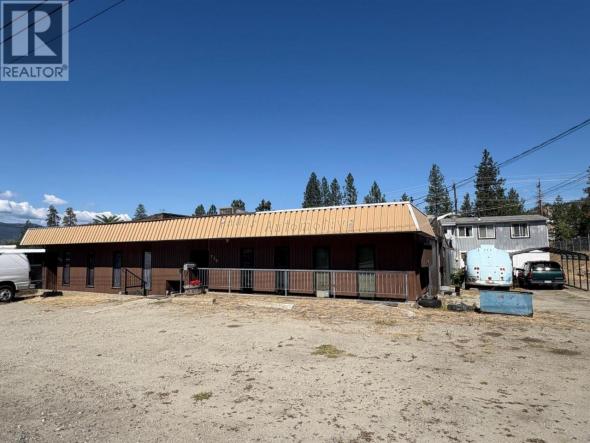
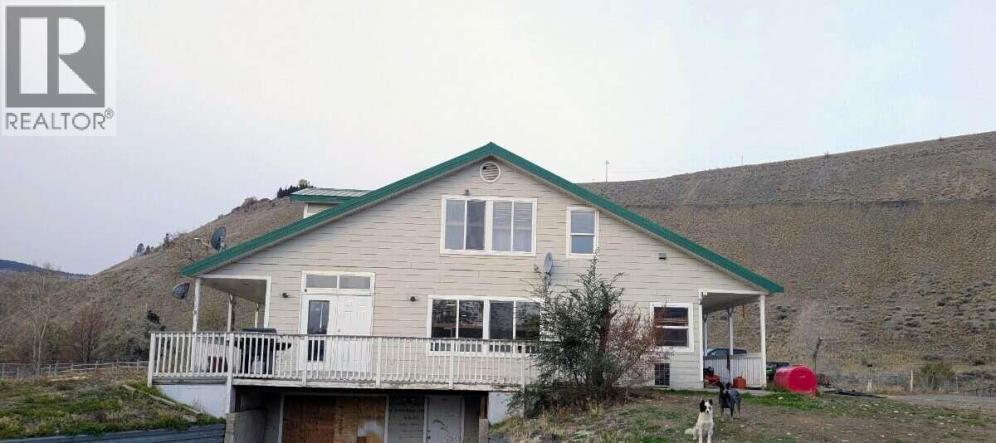
One storey over 2700 sq ft Commercial building zoned M1 with a 1344 sq ft, 2- bedroom one bath residential 2 storey living quarters on site. Large .53-acre commercial property, mechanic shop with 2 bays and hoist. Also includes 843 sq. ft of rental space. Two separate offices, front reception areas and a bathroom on each side. The shop is…
Welcome to this inviting 2-bedroom, 2-bathroom home in Deer Park Estates, a 55+ community where you own the land with a low strata fees $55/m! Offering 1,011 sq ft of comfortable living space, this home features a bright, open-concept kitchen with stainless steel appliances and a kitchen island, flowing into the dining area. A cozy sunken family room with abundant…
OPEN HOUSE SAT 10-12 Fantastic turnkey and affordable option for families, seniors, and first-time buyer's. Family-friendly neighbourhood, both the elementary and high school are located just across the street and down a block, allowing kids to walk to school with ease. Seniors will appreciate being able to walk to the senior centre, while shopping, dining, and coffee shops are all…
Welcome home! This is the kind of home that instantly feels warm and inviting- lovingly maintained by the same owner over the years. Enjoy the best of both worlds with this bare land strata, where you own both the land and home while benefiting from wonderful shared amenities, including a clubhouse and pool. Nestled in the family-friendly Country Rhodes neighbourhood,…
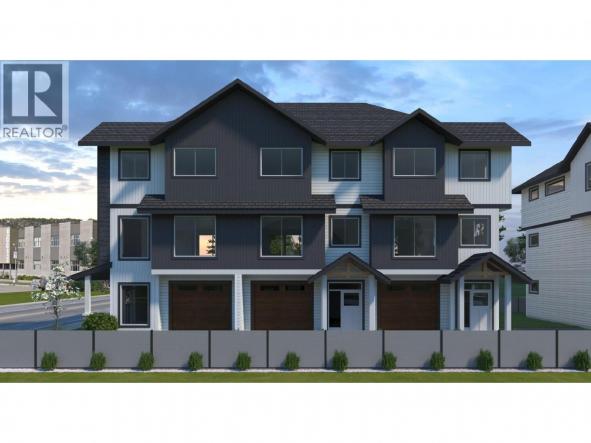
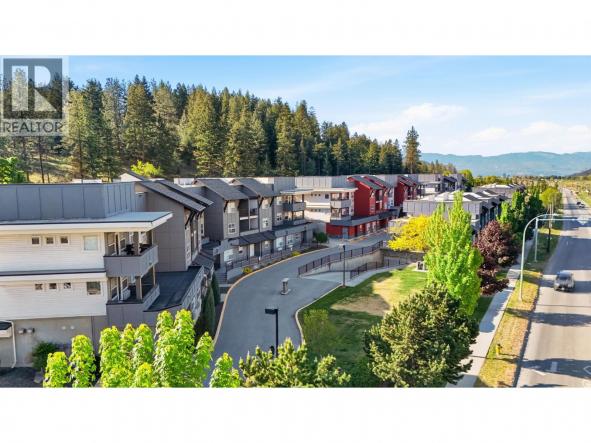
Discover a fresh perspective on Okanagan living in this beautifully crafted 3-bedroom, 2.5-bathroom townhome, situated where Vernon’s desirable East Hill and Harwood neighbourhoods meet. Thoughtful design, modern comforts, and exceptional outdoor spaces create a home that’s as inviting as it is practical. Take in mountain views and a peek-a-boo glimpse of the lake from the expansive rooftop patio, engineered for…
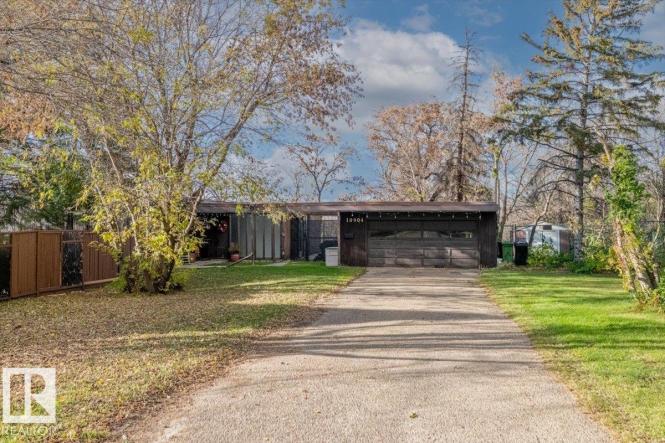
Discover a rare opportunity to own a breathtaking, secluded retreat in Fort Saskatchewan. This stunning mid-century modern detached home is nestled on an expansive, heavily wooded lot that offers unparalleled privacy and a true connection to nature. Bordering a scenic river valley with direct access to paved walking and cycling trails, this property is a dream canvas for those looking…
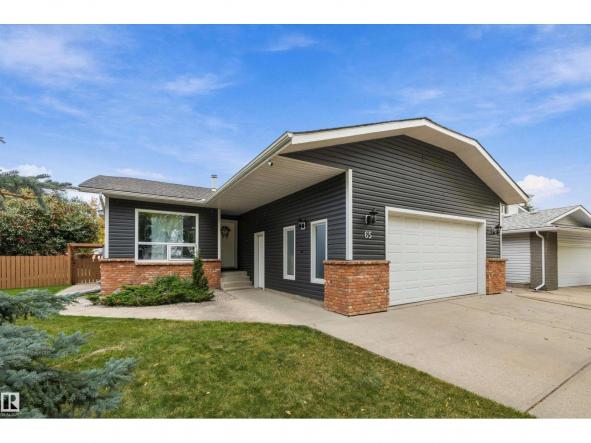
FORGET EVERYTHING ELSE YOU'VE SEEN – This EXCEPTIONAL 4-LEVEL SPLIT on a MONSTER, FENCED, PIE-SHAPED LOT WITH UNBEATABLE CURB APPEAL changes everything! This isn't just updated: 2239 sq ft of living space has been TRANSFORMED - NEW siding, NEW enormous deck, NEW windows, 50-YEAR shingles, renovated ensuite, fresh paint and updated lighting throughout, gorgeous Imperial Walnut hardwood flooring, NEW laminate,…
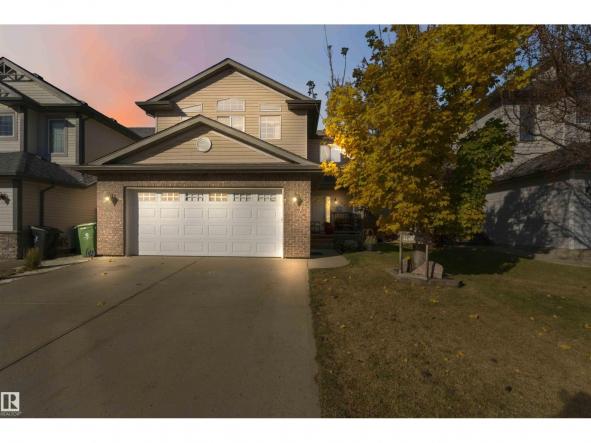
Welcome to this inviting 1,829 sq. ft. two-storey in Westpark, featuring central air conditioning, permanent exterior lighting and a heated double attached garage! A spacious tiled foyer leads into the bright main floor, where hardwood flooring and a cozy fireplace create a welcoming living room. The kitchen offers ample cabinetry, stainless steel appliances, a tiled backsplash and a peninsula with…
Located in one of Summerland’s most sought after neighborhoods is this well maintained home that sits on a large lot. The lower floor is a legal two bedroom suite that was extensively renovated about 6 years ago. Upstairs also has two bedrooms, the bathroom has been updated and there are a few projects waiting for your personal touches. Other notable…
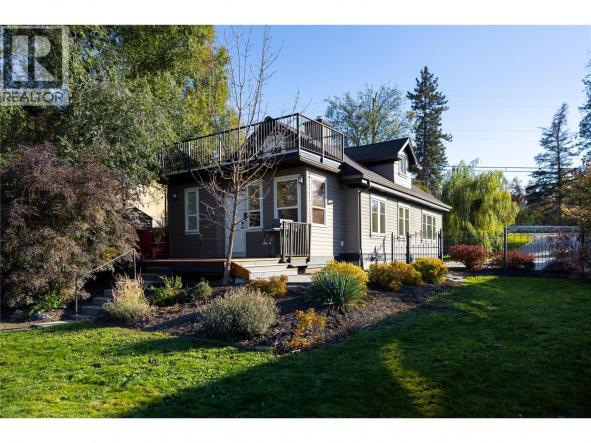
This charming 1930s character home blends timeless appeal with thoughtful updates for modern comfort and style. Offering convenient main-floor living, it’s an ideal option for families or those seeking a level-entry lifestyle. The main floor features a spacious primary bedroom with a full ensuite and heated floors, while the inviting living room boasts hardwood flooring and a cozy pellet stove.…
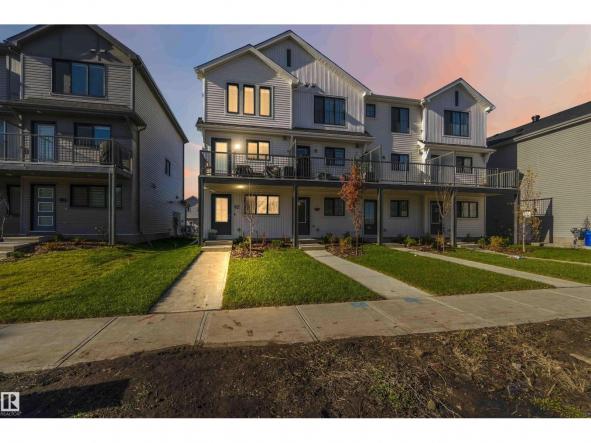
Prepare to be wowed! Built less than a year ago, this spectacular end-unit home is flooded with incredible natural sunlight from every angle. As the largest layout in the row, you will enjoy unmatched space, privacy, and upscale modern flair. Inside, discover a sought-after floor plan featuring 3 bedrooms—highlighted by dual primary suites—and 3 full luxury bathrooms. This turn-key home…
Top-Floor Condo | Quiet Greenbelt Views | UBCO Nearby Welcome to this bright and serene top-floor unit tucked away on the quiet side of this well-maintained complex. Offering peaceful treed and greenbelt views plus a private covered balcony, this home is perfect for relaxing or enjoying your morning coffee surrounded by nature. Inside, newer contemporary laminate flooring flows throughout the…
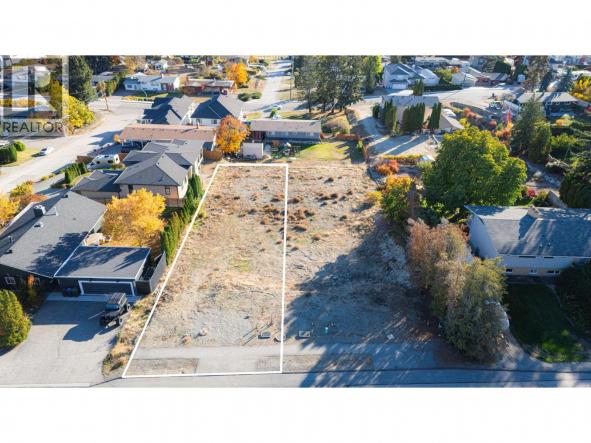
PRICED $70,000 BELOW ASSESSED VALUE! THESE ARE THE BEST-VALUE BUILDING LOTS IN LAKEVIEW HEIGHTS! Welcome to 940 Skyline Road, an exceptional walk-out building lot in one of West Kelowna's most desirable neighbourhoods! Enjoy sweeping lake, city and mountain views, an established residential setting and the opportunity to create a home tailored to your lifestyle. R1 zoning offers exciting possibilities, including…
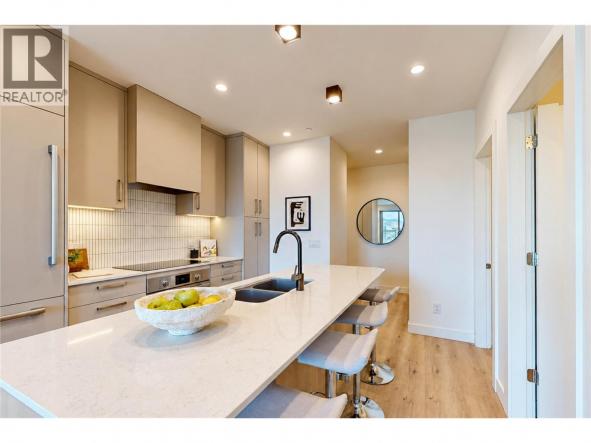
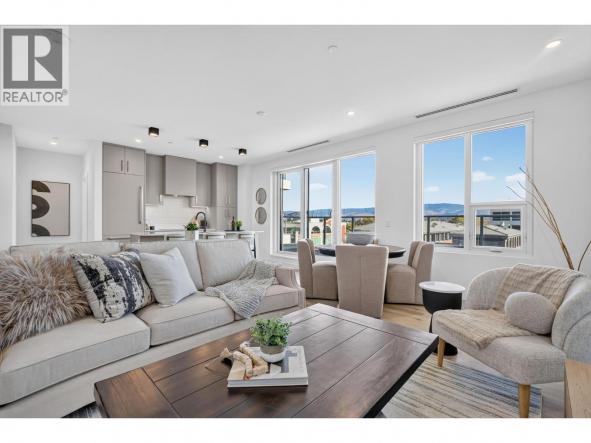
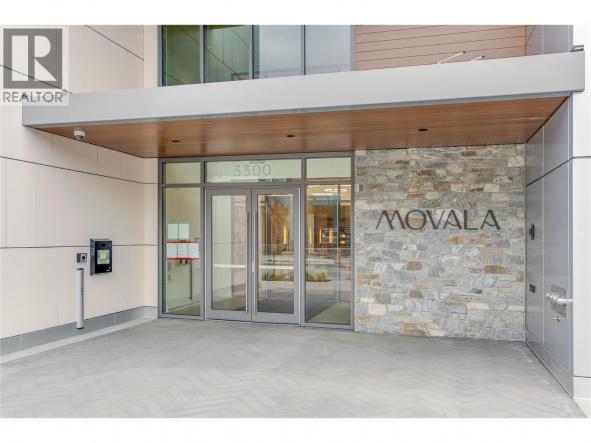
Experience elevated lakeside living at MOVALA - steps from the sandy shores of Gyro Beach and the vibrant shops, cafes and restaurants of Pandosy Village. Functional Junior 2 bed/1.5 bath suite with lake/valley/downtown views. 741 sf elegant living space combined with 194 sf of outdoor living. The beautifully appointed kitchen features sleek cabinetry, quartz counters, and a premium appliance package.…
*** For more information, please click Brochure button. *** 5 acres set up for horse training in the beautiful Thompson River Estates. This 3800 square foot home is 100% fireproof. Steel studs and poured concrete floors with in floor heating. Hardie board siding and a tin roof that had all the screws replaced in 2025. There is five 8x8 dog…
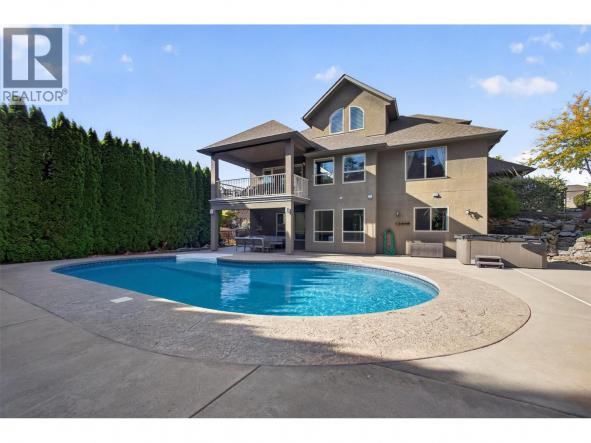
Welcome to 2512 Selkirk Drive, a spacious 5-bedroom, 4-bathroom family home offering 3,846 sq.ft. of living space, a private backyard with a heated inground pool and hot tub, a triple-car garage with RV/Trailer parking, and a quiet Dilworth location directly across from a park. This home offers a functional layout with plenty of room for the whole family. Inside, vaulted…
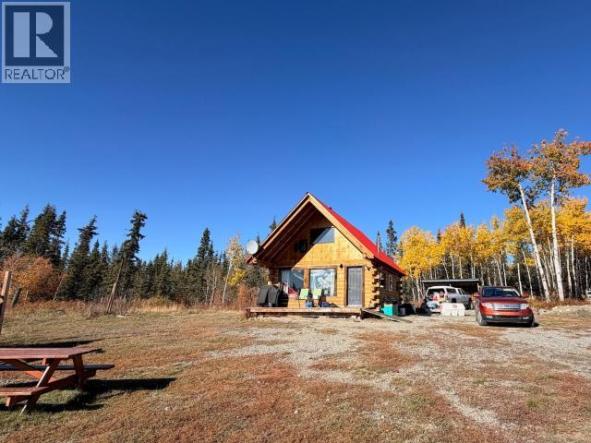
Set on nearly 5 fully fenced acres & surrounded by unzoned, untouched Crown land, this unique property offers exceptional privacy, a rustic log cabin, & endless trails right out your back door. The 20' x 24' cabin, built with substantial 8-inch square logs, has plenty of northern character, a half loft, a wood stove & electrical heating. An on-demand water…
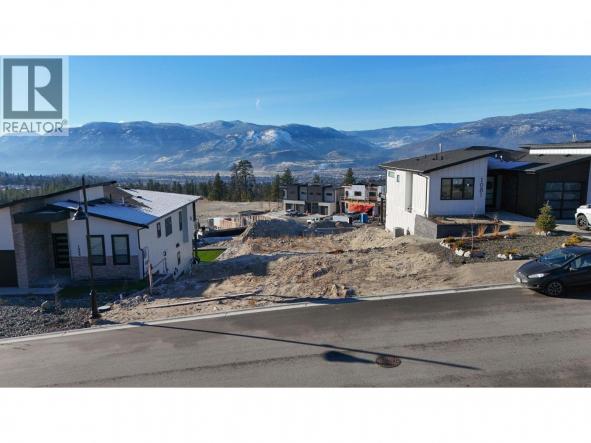
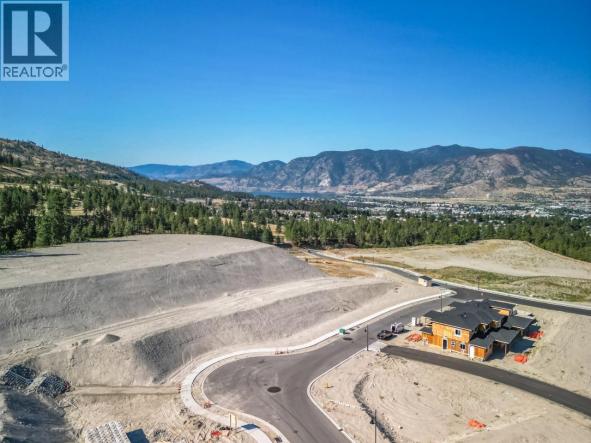
Beautiful Skaha Lake view walk-out lot in Phase 2 at The Ridge Penticton. Elevate your Lifestyle! Nestled among gentle rolling mountains and scenic natural landscape, The Ridge Penticton captures the endless panorama of open skies and the heart of life in the sunny South Okanagan! Immerse yourself in nature with the countless outdoor adventures available in our beautiful four seasons…
This warm and inviting 2-bedroom 1.5 bathroom townhome offers a vibrant and unique layout. The entry level hosts both bedrooms, including a primary with walk-in closet with ensuite including a full bathroom with jetted corner tub. Upstairs the main living space features a bright kitchen, dining area and a cozy sunken living room with fireplace, along with a built-in desk,…
Experience elevated lakeside living at MOVALA - steps from the sandy shores of Gyro Beach and the vibrant shops, cafes and restaurants of Pandosy Village. Functional 2 bed/2 bath corner suite with lake/valley/downtown views. 1131 sf of elegant living space combined with 375sf of outdoor living on an independent wrap around deck. The beautifully appointed kitchen features sleek cabinetry, quartz…
Welcome to Glen Park Village Meadows, a sought-after boutique community in North Glenmore! This bright and spacious southwest-facing corner unit offers approximately 1,282 sq. ft. of comfortable living space, with 2 bedrooms and 2 bathrooms in a thoughtfully designed layout. Large windows bring in an abundance of natural light, while the generous living and dining areas create an inviting space…
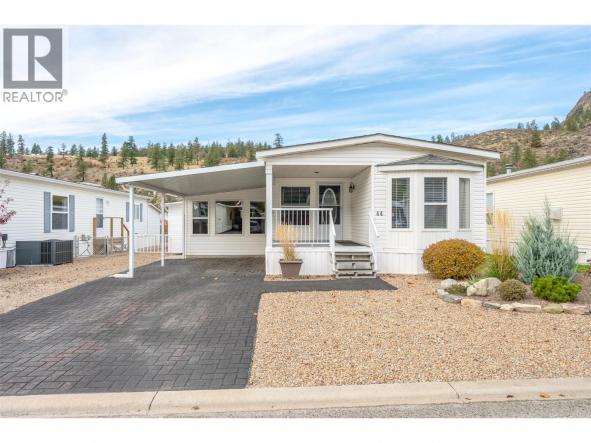
Welcome to Lakewood Estates, a well-maintained 55+ community ideally located within walking distance of Skaha Lake! Enjoy easy access to the beach, scenic lakeside walking path, parks, dog parks, restaurants, shopping and everyday conveniences. This charming two-bedroom, two-bathroom home is situated on a desirable corner lot within a bare land strata, offering the advantage of owning both the home and…
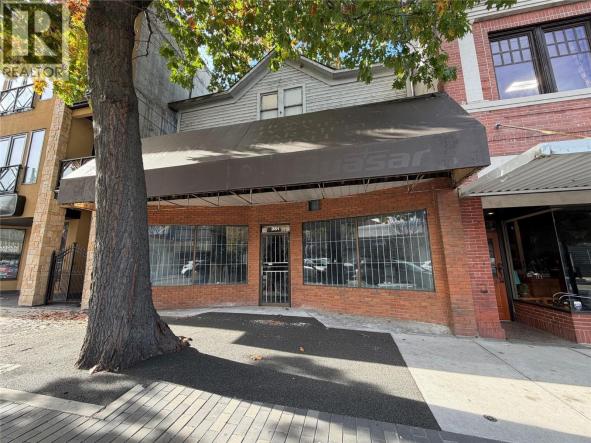
FOR SALE BY COURT ORDER. Prime downtown Penticton opportunity in the 200 block of Main Street. This vacant approx. 3,000 sq. ft. commercial building offers exceptional exposure and exciting potential for investors, developers, or entrepreneurs. C5 zoning supports a variety of commercial and mixed-use possibilities. Priced below the BC Assessment land value of $481,000, this is an opportunity to secure…
Experience elevated lakeside living at MOVALA - steps from the sandy shores of Gyro Beach and the vibrant shops, cafes and restaurants of Pandosy Village. Functional Junior 2 bed/2 full bath suite with a spacious 1082 sf of elegant living space combined with 161 sf of outdoor living area. The beautifully appointed kitchen features sleek cabinetry, quartz counters, and premium…
Attention Investors and Developers! Incredible and rare opportunity at The Ridge Penticton to develop this 1.245 acre multi-family RM3 zoned site. Situated in one of Penticton's most sought after new developments nestled among gentle rolling mountains and scenic natural landscape with endless panorama of open skies. Immerse yourself in nature with the countless outdoor adventures available in our beautiful four…
Experience elevated lakeside living at MOVALA - steps from the sandy shores of Gyro Beach and the vibrant shops, cafes and restaurants of Pandosy Village. Functional 2 bed/2 bath plus large den - 1115 sf of elegant living space combined with 180 sf of outdoor living. The beautifully appointed island kitchen features sleek cabinetry, quartz counters, and premium appliances. Inside,…
The property information on this website is derived from the Canadian Real Estate Association''s Data Distribution Facility (DDF®). DDF® references real estate listings held by various brokerage firms and franchisees. The accuracy of information is not guaranteed and should be independently verified. The trademarks REALTOR®, REALTORS® and the REALTOR® logo are controlled by The Canadian Real Estate Association (CREA) and identify real estate professionals who are members of CREA. The trademarks MLS®, Multiple Listing Service® and the associated logos are owned by CREA and identify the quality of services provided by real estate professionals who are members of CREA.



 2
2 0
0