
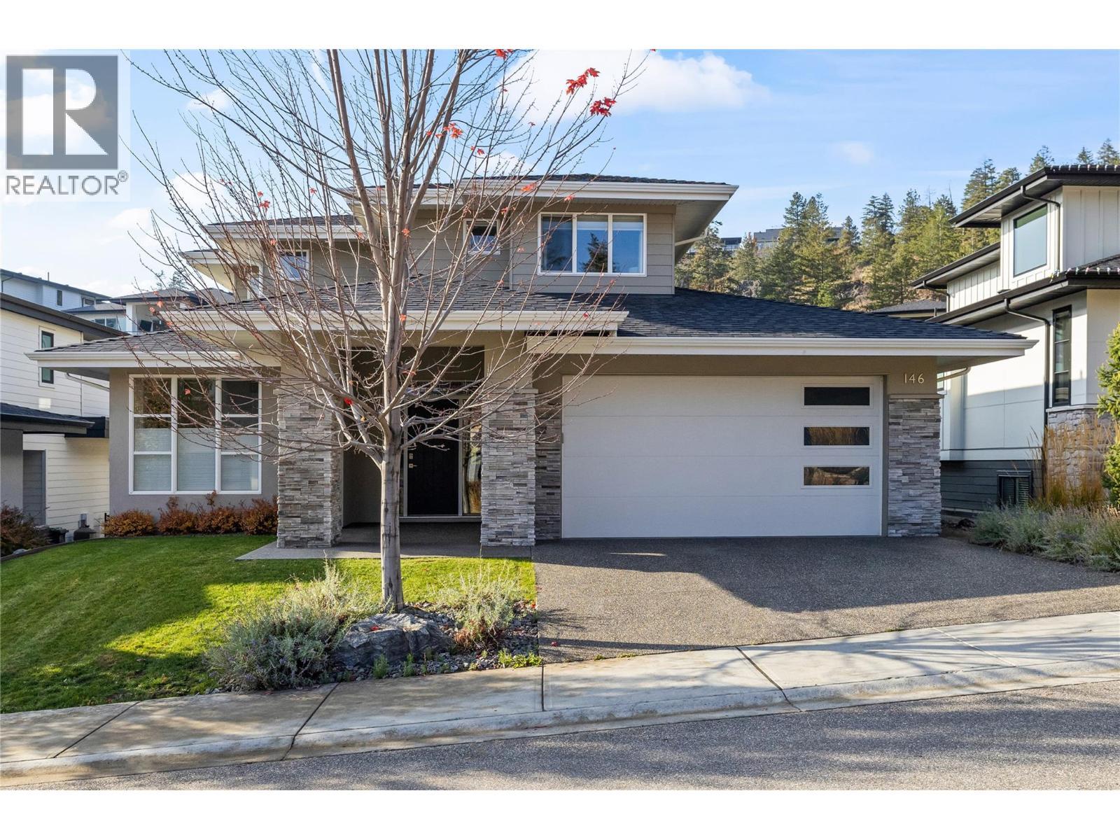
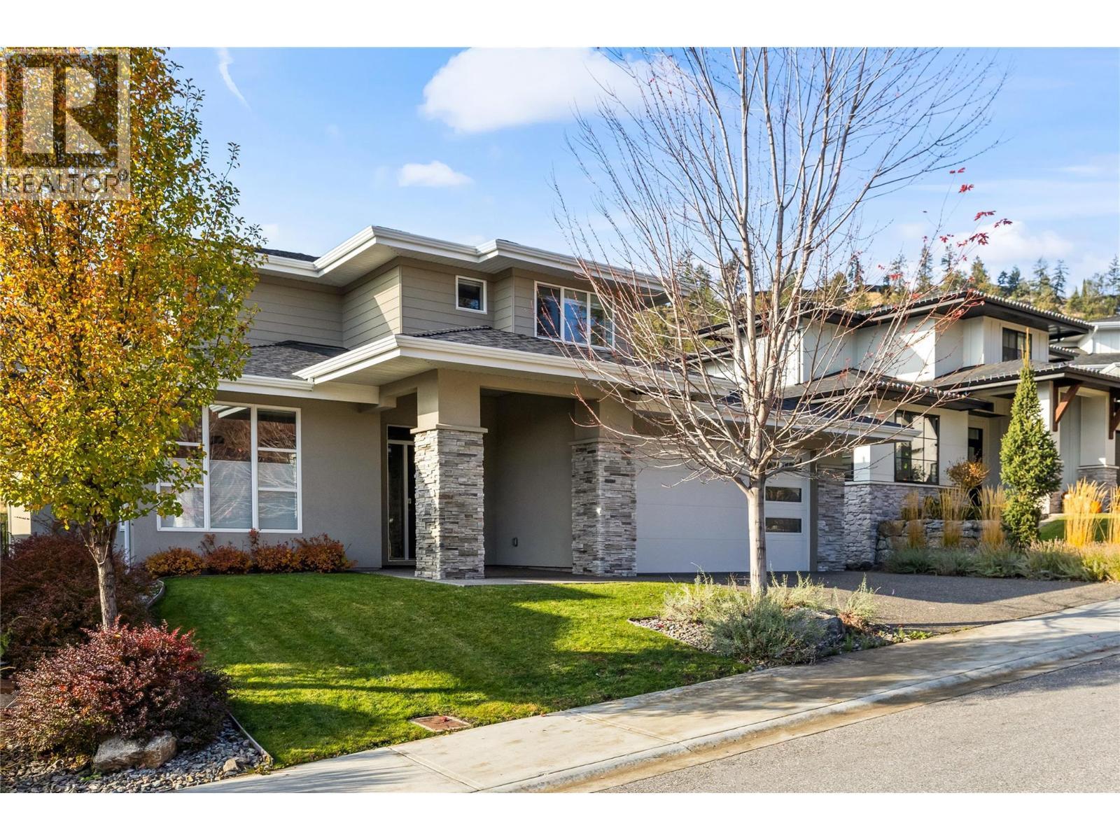
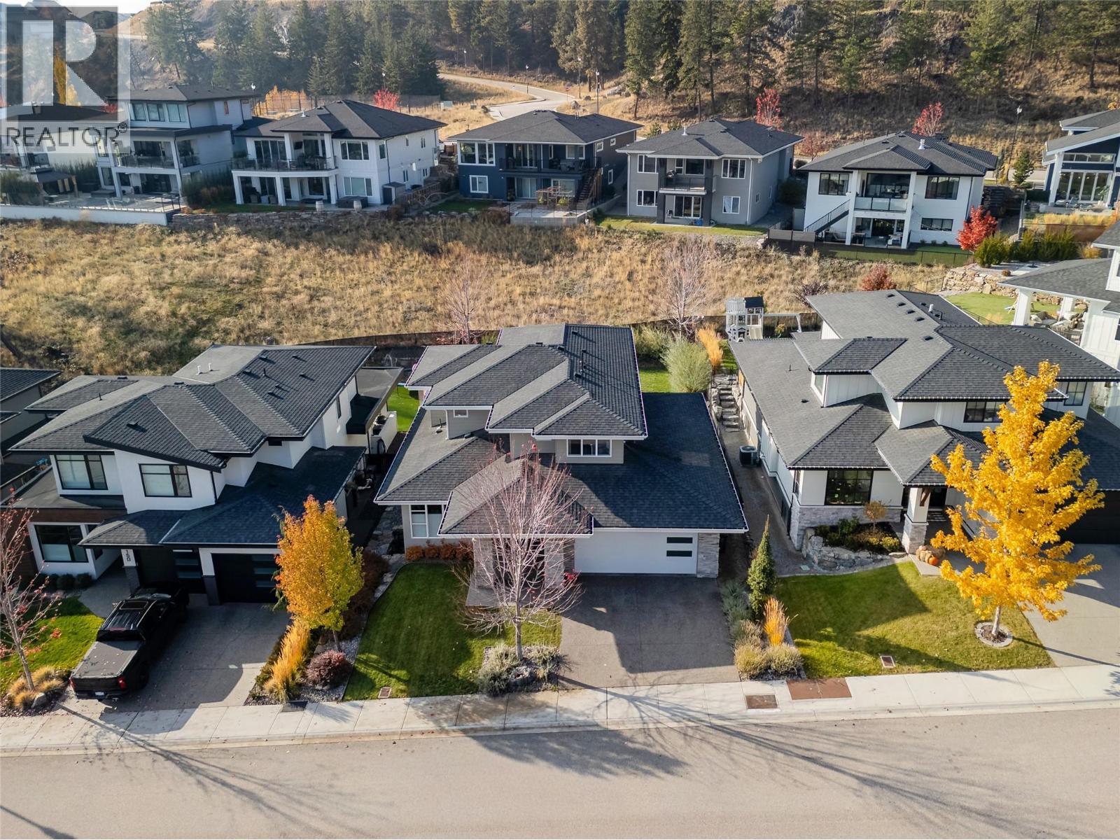
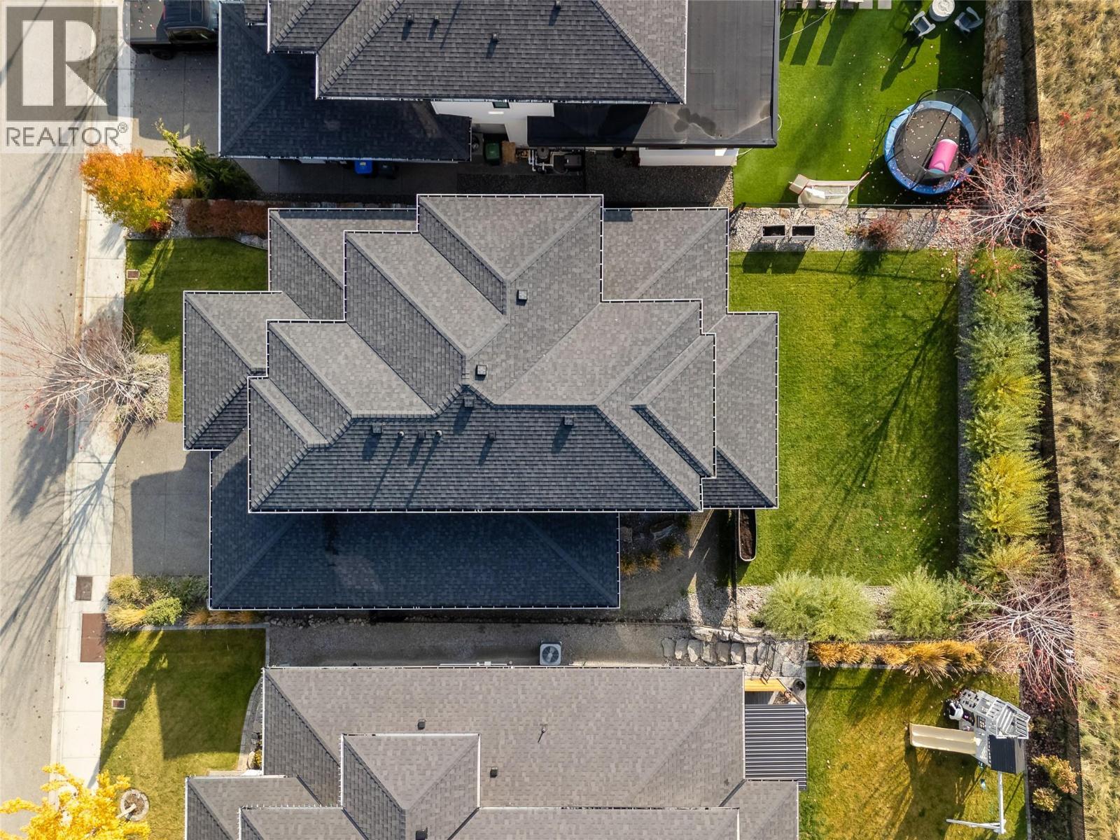
146 Echo Ridge Drive
Offered at: $1,229,900
MLS®: 10405199
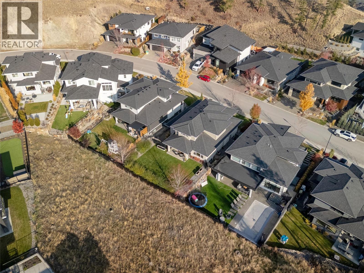
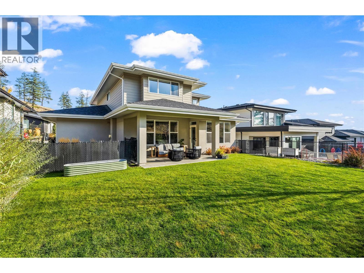
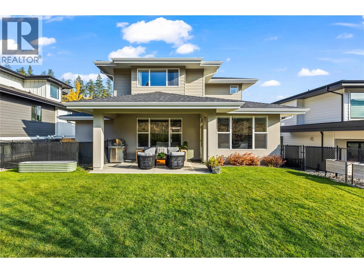
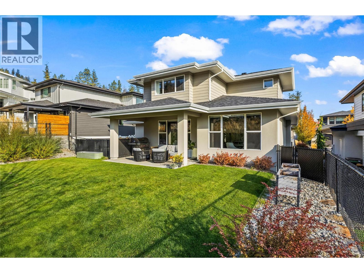
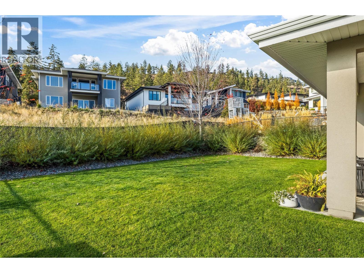
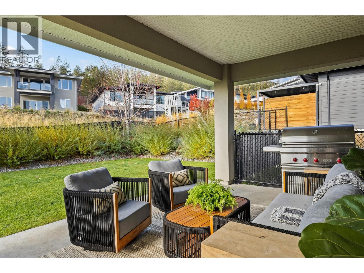
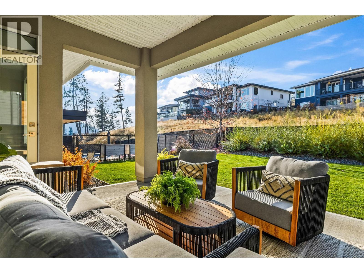
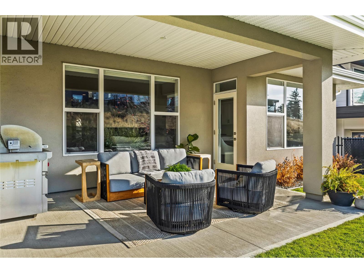
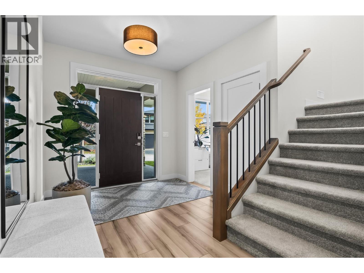
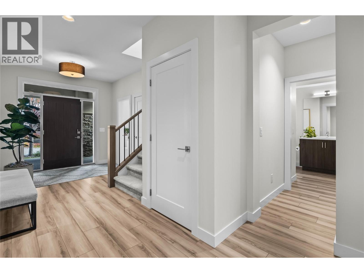
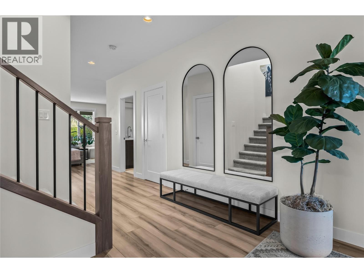
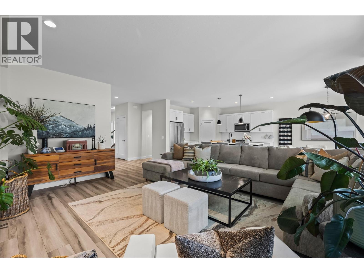
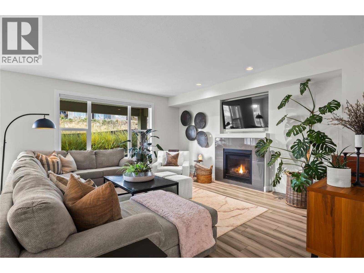
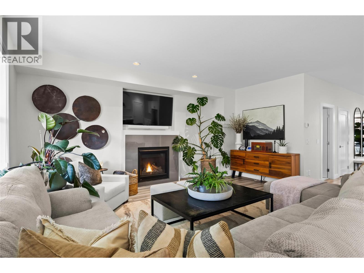
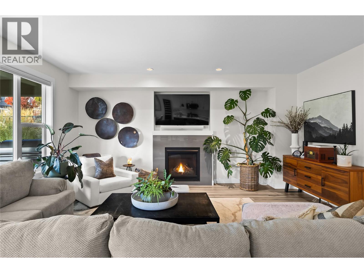
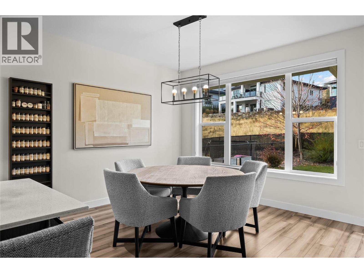
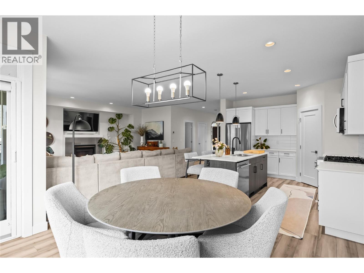
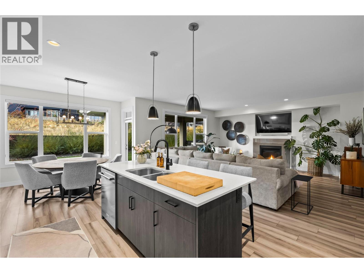
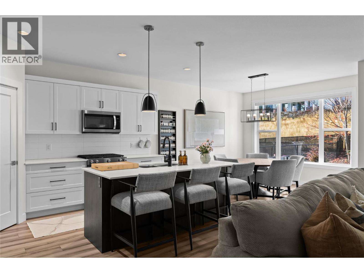
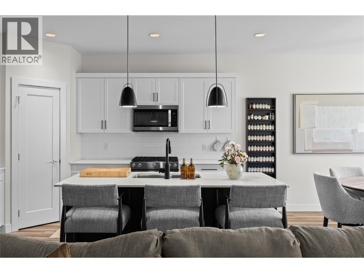
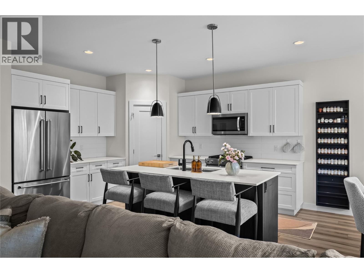
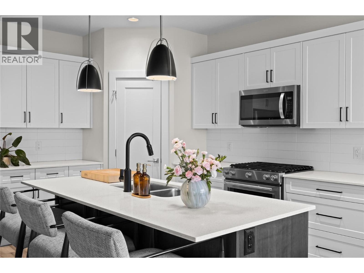
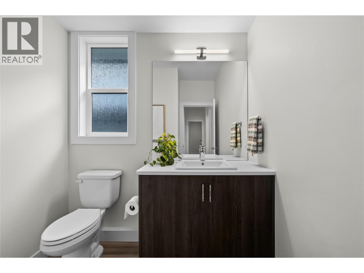
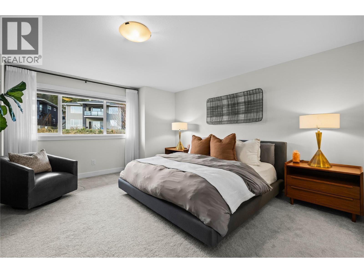
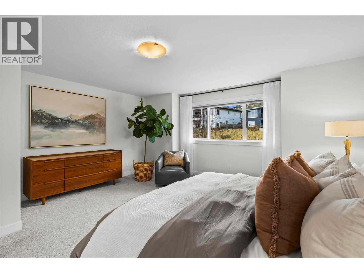
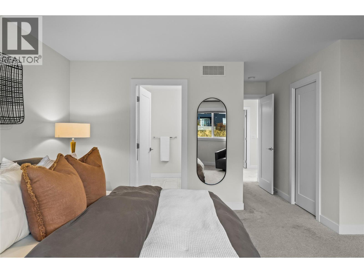
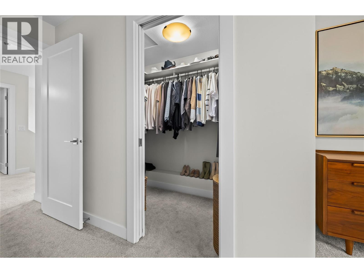
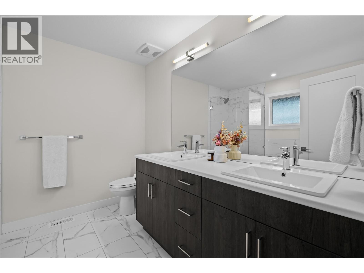
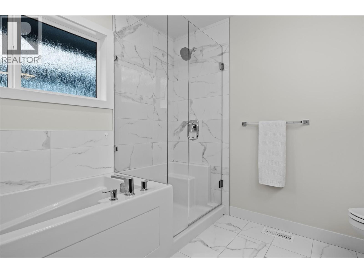
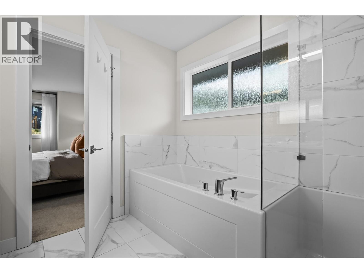
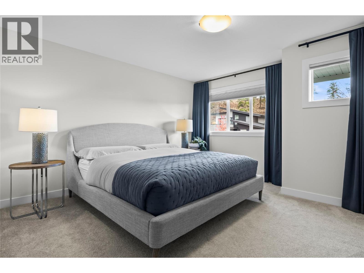
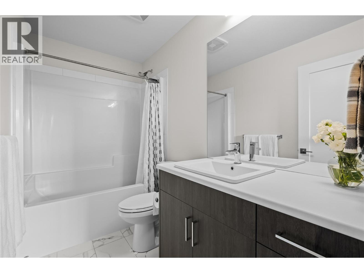
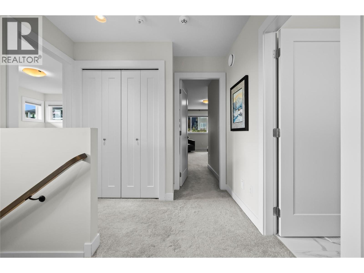
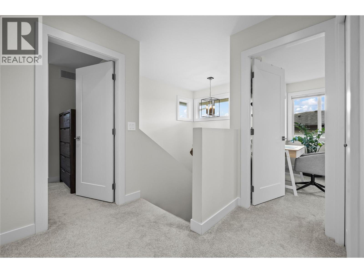
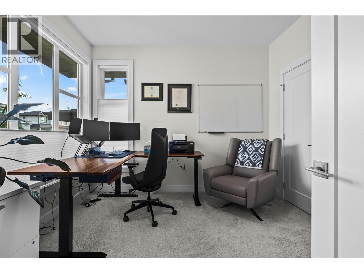
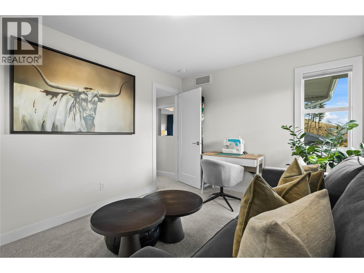
Welcome to 146 Echo Ridge Drive, a meticulously maintained home situated on a quiet street in Kelowna’s sought-after Wilden community. This exceptional property offers several features that are increasingly difficult to find in the neighbourhood, including an oversized triple garage, a spacious, fully fenced, pool-sized backyard, and a peaceful location with minimal anticipated increases in traffic from future development. Just steps from Wilden’s extensive trail network and conveniently located near the planned Wilden Market Square, this home offers an ideal combination of outdoor recreation, convenience and family living. Inside, pride of ownership is evident throughout. The bright, open-concept main floor features a spacious kitchen with a large island, pantry and gas range, flowing seamlessly into the dining area and inviting living room with a gas fireplace. A main-floor bedroom offers flexibility as a guest room or home office, while a powder room and laundry room complete the level. Upstairs, the primary suite features a walk-in closet and a 5-piece ensuite with double vanity, soaker tub and glass shower, alongside two additional bedrooms and a full bathroom. The beautifully landscaped backyard features underground irrigation and a covered patio, providing an ideal setting for outdoor entertaining. The unfinished basement, currently used as a home gym and storage area, offers excellent potential for future development, with space to accommodate a generous recreation room, multiple additional bedrooms, and plumbing already roughed in for a bathroom. The oversized triple garage provides ample room for vehicles, storage and recreational equipment, with additional parking available on the driveway. With convenient access to Glenmore amenities, downtown Kelowna, UBC Okanagan and the airport, this is a wonderful opportunity to enjoy a beautifully maintained family home in one of Kelowna’s most desirable neighbourhoods. (id:6769)
Quick Stats
Key Home Data
3
BATH(S)
4
BED(S)
2269
SQFT
YES
SHOWING AVAILABLE
Property Type:
Single Family Home Ownership:
Freehold
Payment Calculator
Calculate your monthly mortgage payment.
Mortgage Amount
$
Amortization
years
Payment Freq.
Interest Rate
%
Calculating...
All About the Details
See specific details below.
Neighbourhood Statistics
Get to know your neighbourhood.