
438 Laurier Drive
Offered at: $849,900
MLS®: 10405741
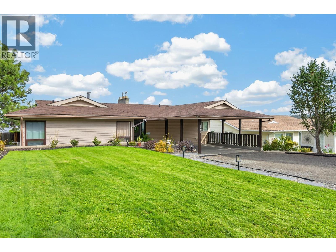
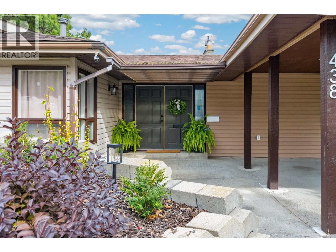
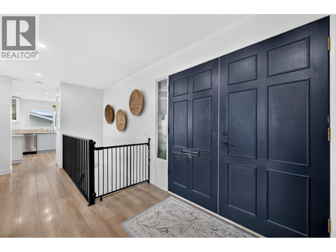
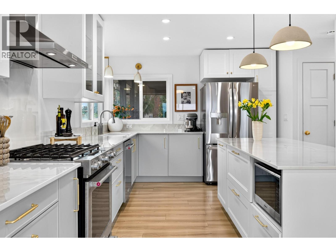
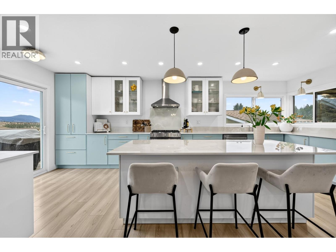
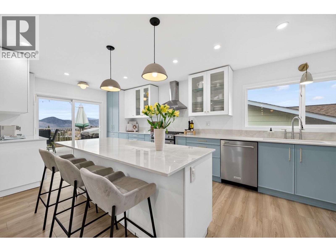
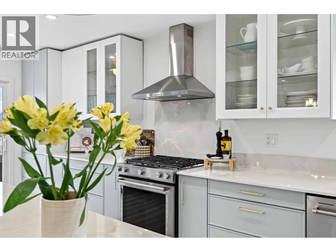
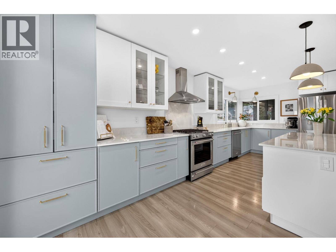
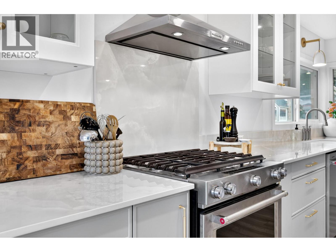
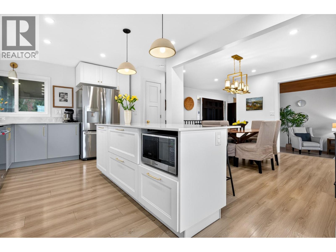
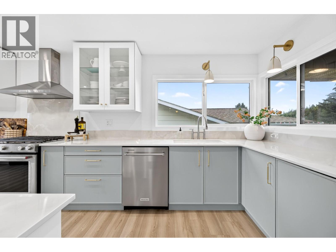
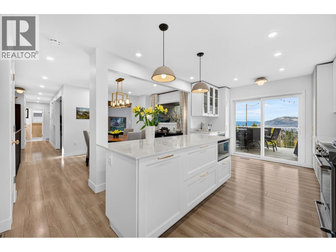
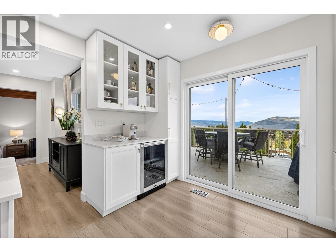
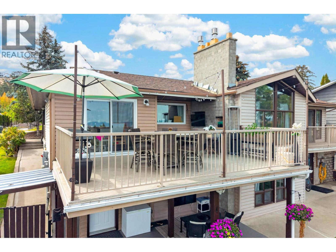
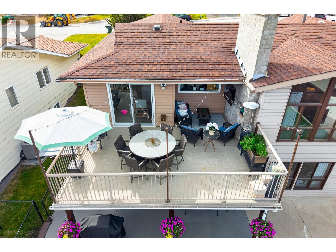
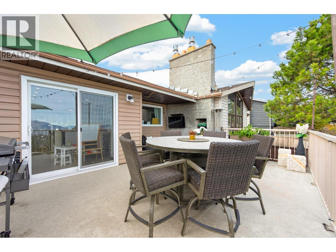
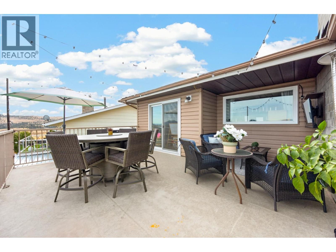
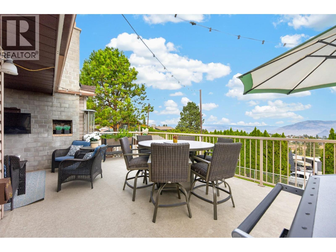
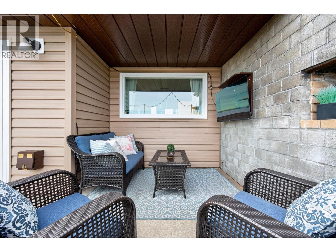
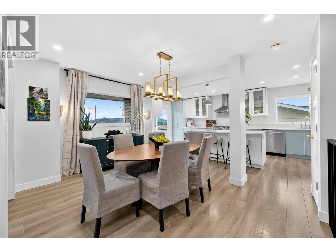
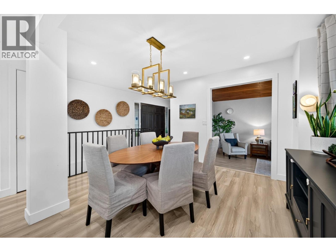
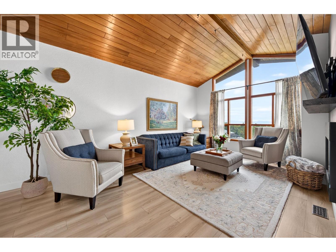
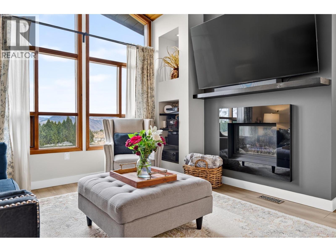
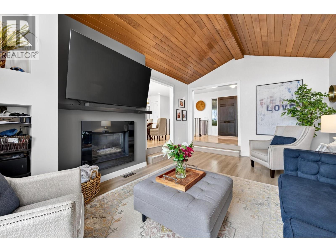
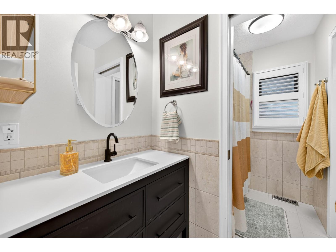
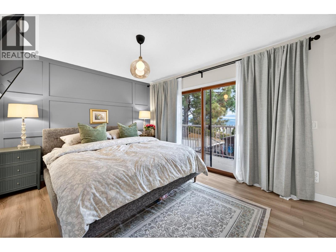
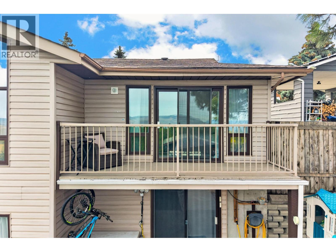
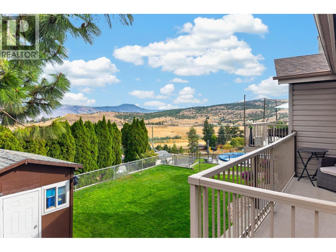
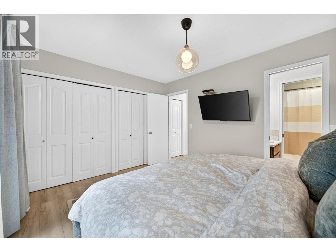
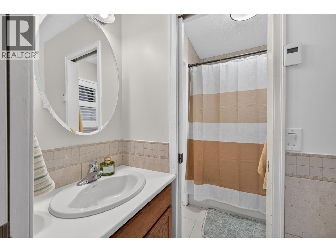
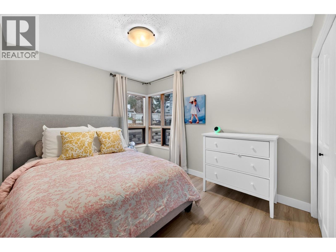
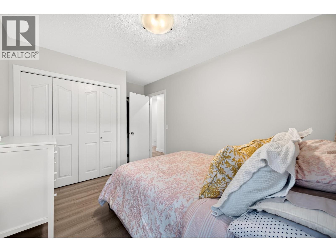
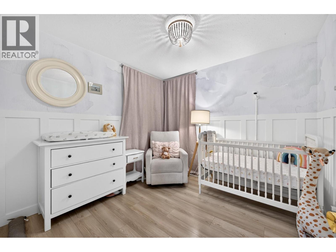
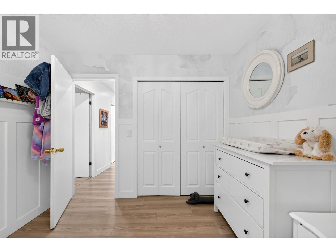
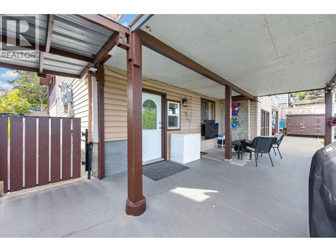
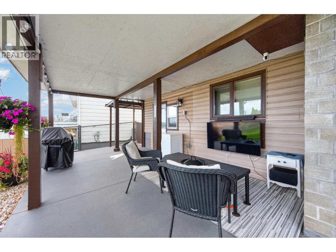
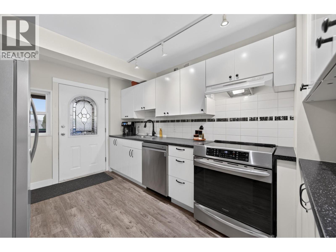
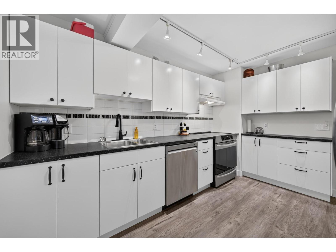
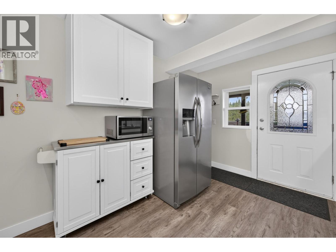
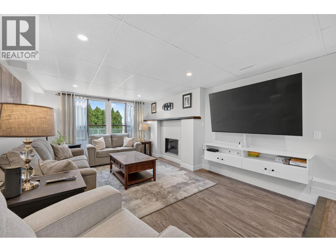
Open House Saturday November 14th 1-3PM. Located in Aberdeen, where nearly 2,600 sq ft of thoughtfully laid-out living space meets the flexibility of a 2-bedroom daylight basement suite. The main floor offers over 1,400 sq ft of warm, open living, featuring an oversized updated kitchen with custom stone countertops, a coffee bar, abundant storage, and corner windows that flood the space with natural light. Sliding glass doors lead from the kitchen to the deck, and the kitchen flows into the dining room and the sunken living room, which has feature windows, a gas fireplace, and vaulted ceilings. Three bedrooms, 1.5 baths, and updated flooring with no carpet throughout complete the main level, along with main-floor laundry and a private deck off the primary suite to enjoy the surrounding views. Downstairs, the bright 2-bedroom suite has a full kitchen, its own laundry, a large living room with a gas fireplace, and a gently sloped walkway to a private entrance. It has a covered patio and a second patio off the main bedroom. Outside, the flat, fenced yard has a framed shed with plenty of storage. Peace of mind comes with a new HWT, furnace, and A/C (all 2024). Minutes from parks, schools, and shopping, this is Aberdeen home has living space with room for everyone. (id:6769)
Quick Stats
Key Home Data
3
BATH(S)
5
BED(S)
2574
SQFT
YES
SHOWING AVAILABLE
Property Type:
Single Family Home Ownership:
Freehold
Payment Calculator
Calculate your monthly mortgage payment.
Mortgage Amount
$
Amortization
years
Payment Freq.
Interest Rate
%
Calculating...
All About the Details
See specific details below.
Neighbourhood Statistics
Get to know your neighbourhood.