
52 Ellwood Street
Offered at: $798,800
MLS®: 17748
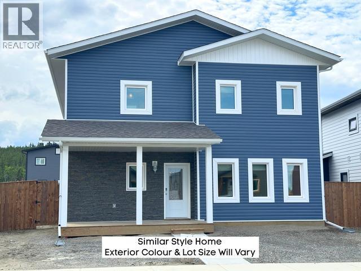
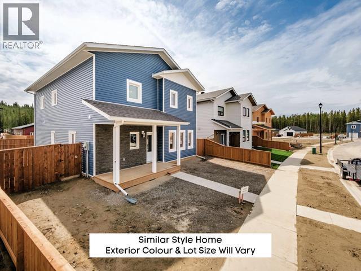
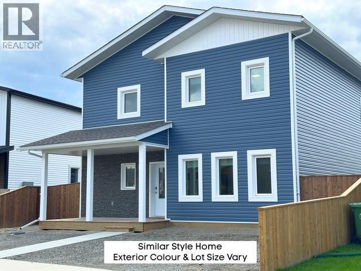
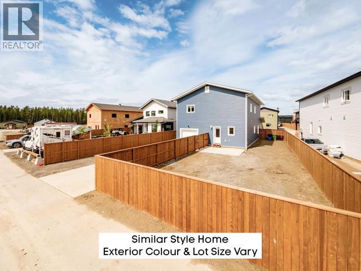
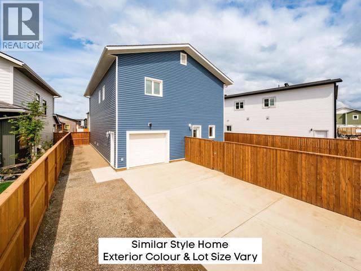
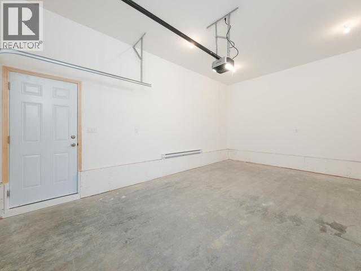
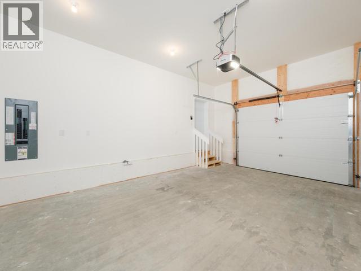
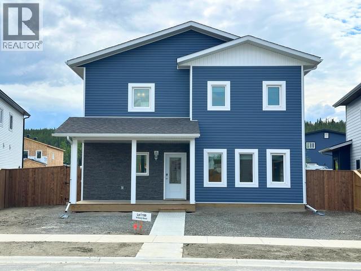
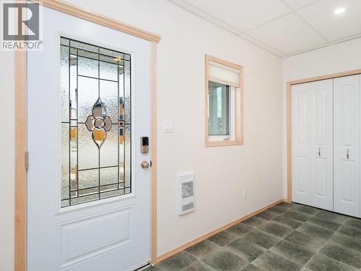
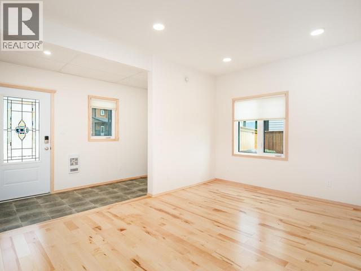
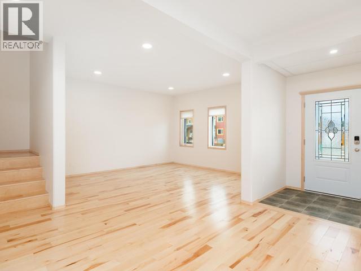
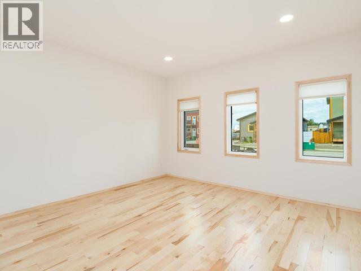
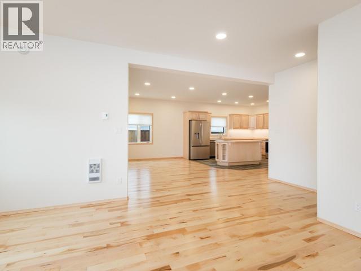
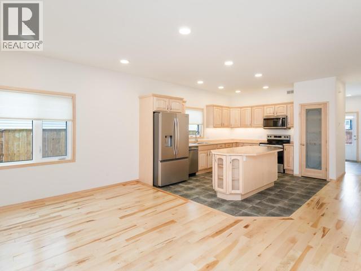
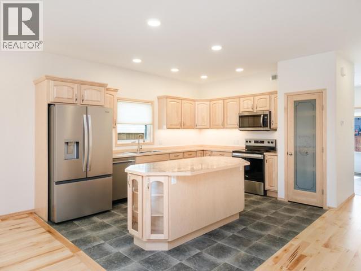
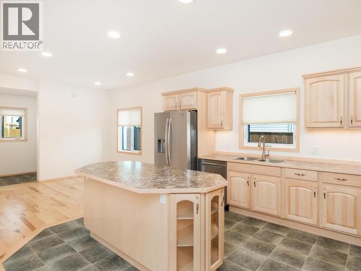
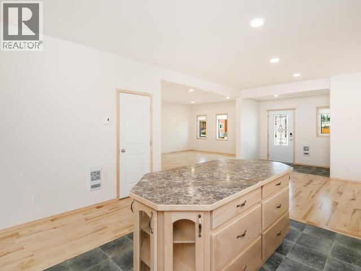
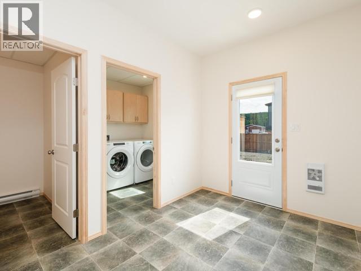
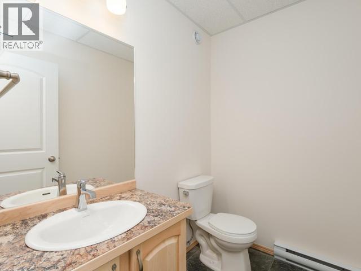
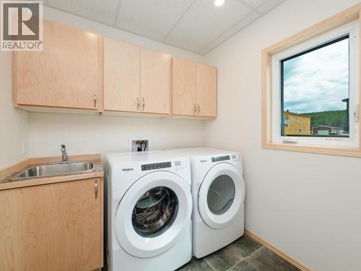
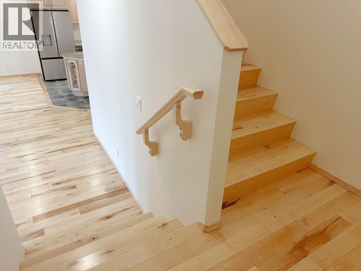
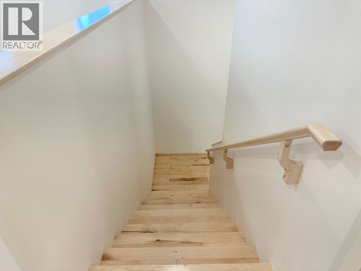
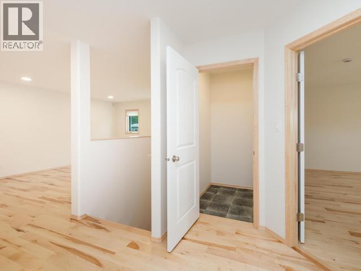
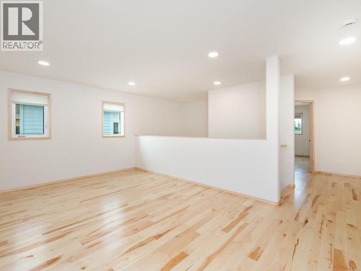
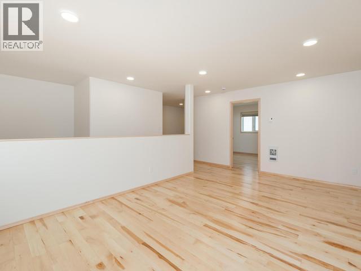
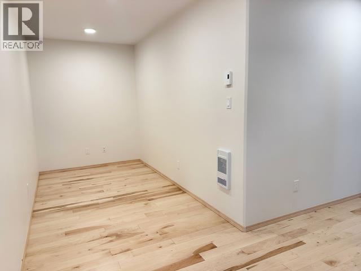
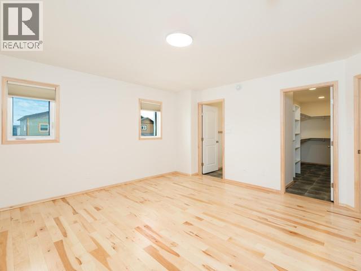
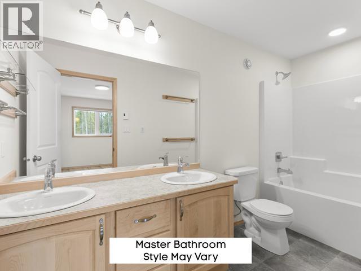
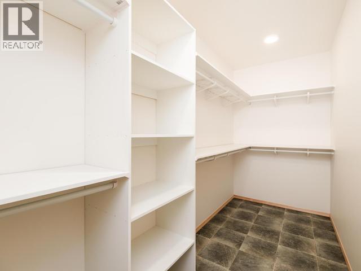
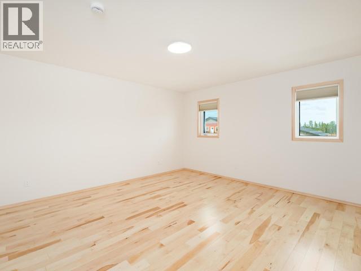
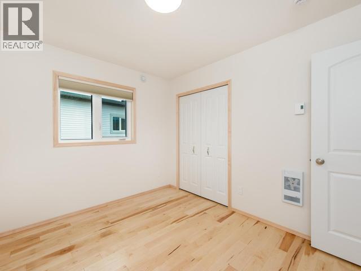
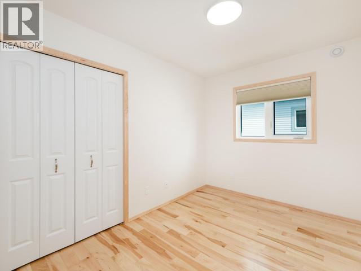
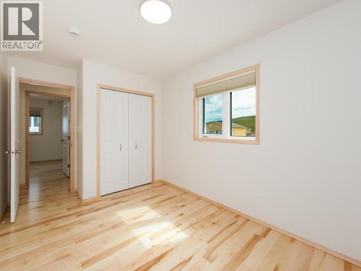
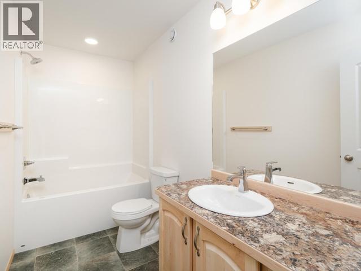
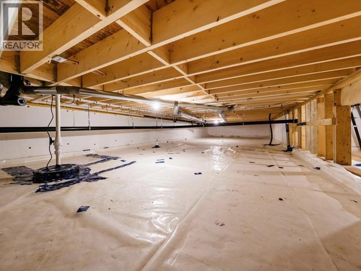
CLICK the VIDEO reel & take a TOUR today! Quality throughout this 2-storey Whitewater Homes build with 2,424 sqft of living space, 4 bedrooms, plus den, 2.5 bathrooms, 2 living rooms, dining area, large kitchen, custom blinds, 1,065 sqft heated crawl space & attached heated garage. Situated on 4,499 sqft FENCED Lot with laneway access, large extra-wide/double-long concrete driveway with room for RV's. Magnificent hardwood floors & cabinetry, quality finishings throughout. Main floor hosts 9ft ceilings, dining area, living room, large entrances, half bath, laundry room and a beautiful kitchen with maple cabinetry, a pantry and large island. Top floor hosts the 4 bedrooms, 4pc bathroom, large living room and a den. Extremely large/beautiful master bedroom with a 5pc ensuite double vanity, bath/shower combo and a separate walk-in closet. Loads of closets. R40 walls & R80 roof, quad pane windows, electric heating, LED lighting, HRV & sump-pump. 6-Quality appliances included. (id:6769)
Quick Stats
Key Home Data
3
BATH(S)
4
BED(S)
2424
SQFT
YES
SHOWING AVAILABLE
Property Type:
Single Family
Payment Calculator
Calculate your monthly mortgage payment.
Mortgage Amount
$
Amortization
years
Payment Freq.
Interest Rate
%
Calculating...
All About the Details
See specific details below.
Neighbourhood Statistics
Get to know your neighbourhood.