
518 Trillium Lane
Offered at: $1,199,900
MLS®: 10401938
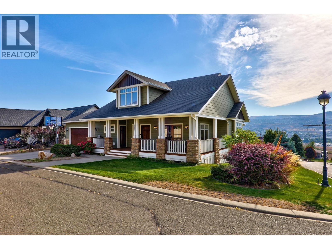
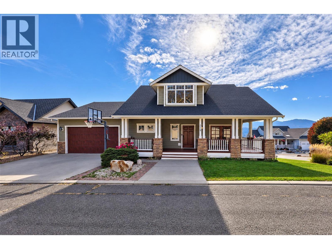
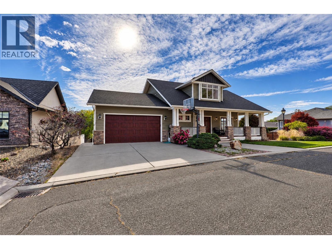
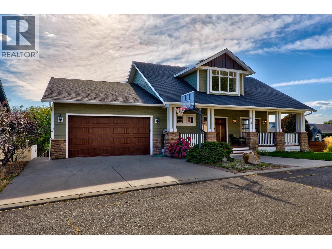
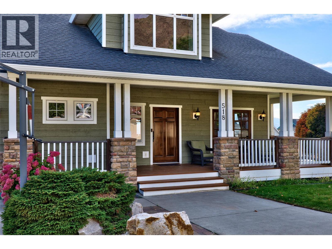
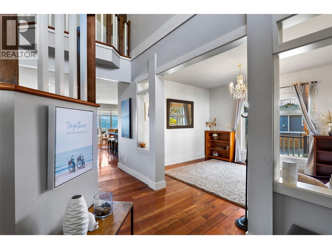
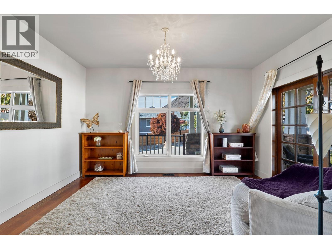
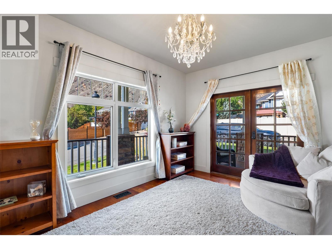
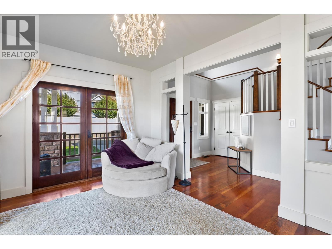
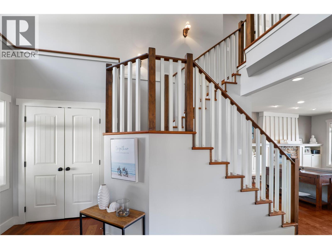
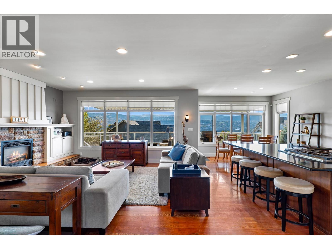
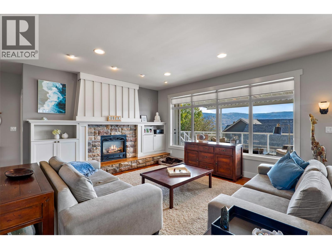
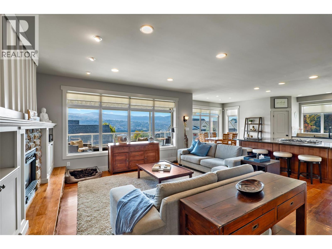
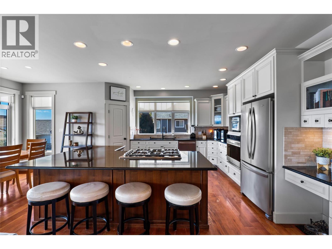
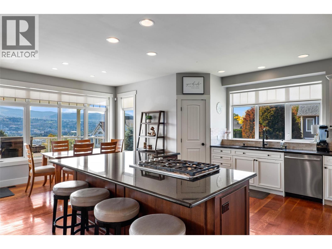
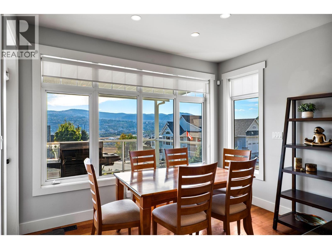
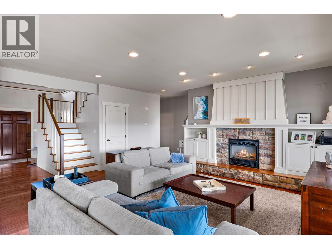
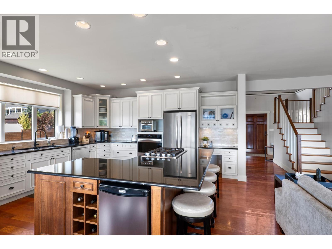
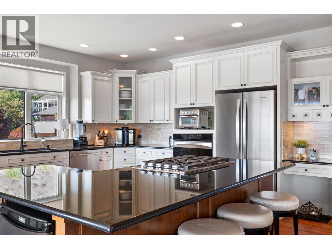
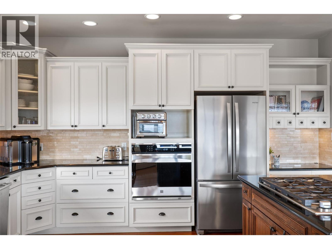
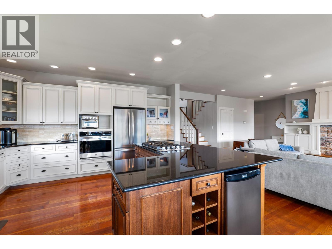
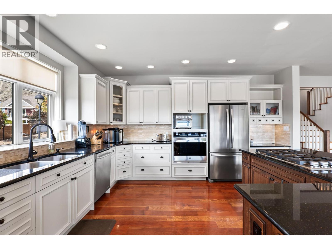
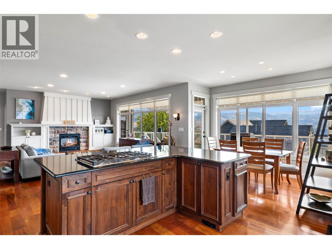
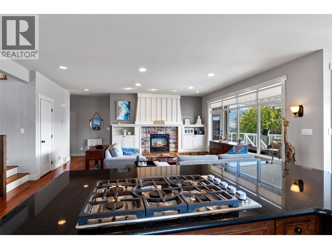
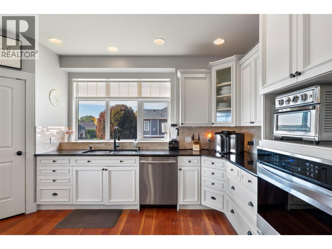
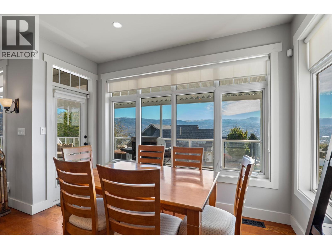
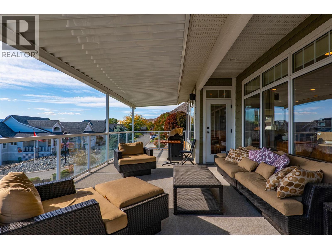
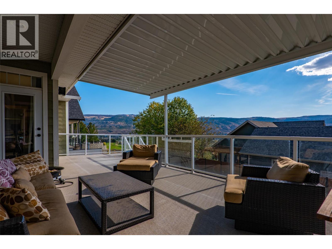
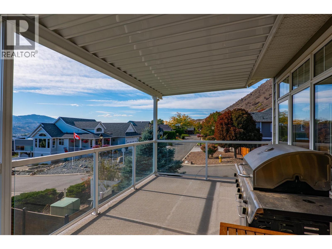
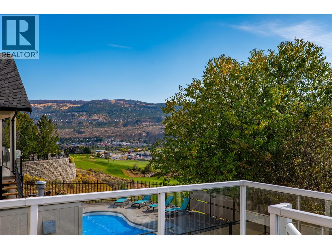
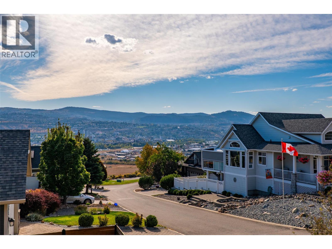
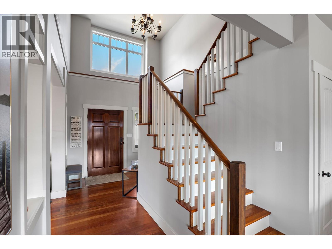
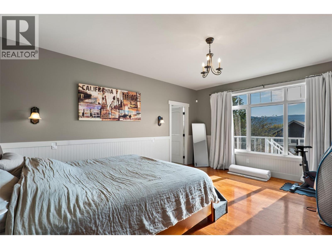
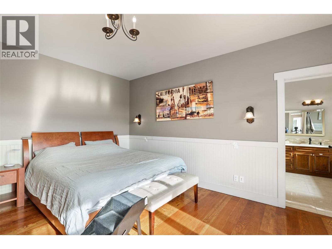
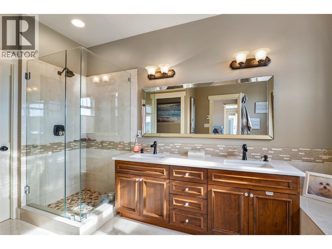
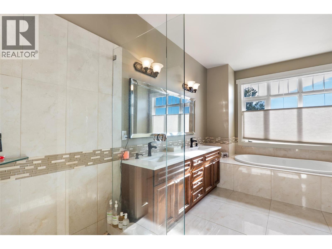
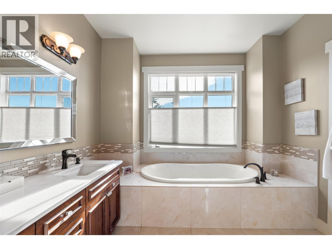
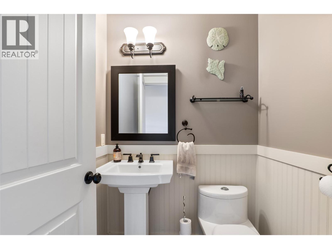
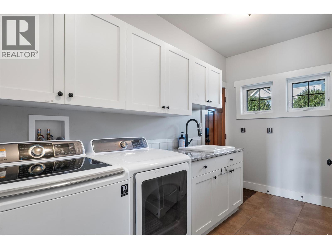
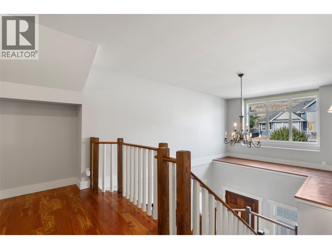
Welcome Home to Sun Rivers! Tucked away on a tranquil lane, this Craftsman-style residence pairs timeless architecture with luxurious finishes and scenic views. Step onto the inviting front veranda and enter a light-filled main floor featuring warm, rustic hardwood flooring. The expansive open-concept living, dining, and kitchen area is built for entertaining, centered around a massive stone island with a gas range, wine cooler, walk-in pantry, and bar seating—complemented by a formal dining room for special occasions. Unwind in the cozy living room by the rock fireplace with its copper facade, or step out onto the deck with a covered awning to take in the endless sunshine and sweeping city views. The main-floor primary retreat offers a spa-like ensuite with a deep soaker tub, dual stone-top vanities, walk-in shower, and walk-in closet. Upstairs, a private bedroom suite with its own bath and landing serves as a quiet sanctuary. Bonus Suite: The fully finished basement features a newly included 1-bedroom suite—ideal as an in-law setup, mortgage helper, or guest suite—alongside a secondary bedroom, full bathroom, ample storage, and a huge open flex area perfect for a media room, home gym, or play space. (id:6769)
Quick Stats
Key Home Data
5
BATH(S)
4
BED(S)
4253
SQFT
YES
SHOWING AVAILABLE
Property Type:
Single Family Home Ownership:
Leasehold/Leased Land
Payment Calculator
Calculate your monthly mortgage payment.
Mortgage Amount
$
Amortization
years
Payment Freq.
Interest Rate
%
Calculating...
All About the Details
See specific details below.
Neighbourhood Statistics
Get to know your neighbourhood.