
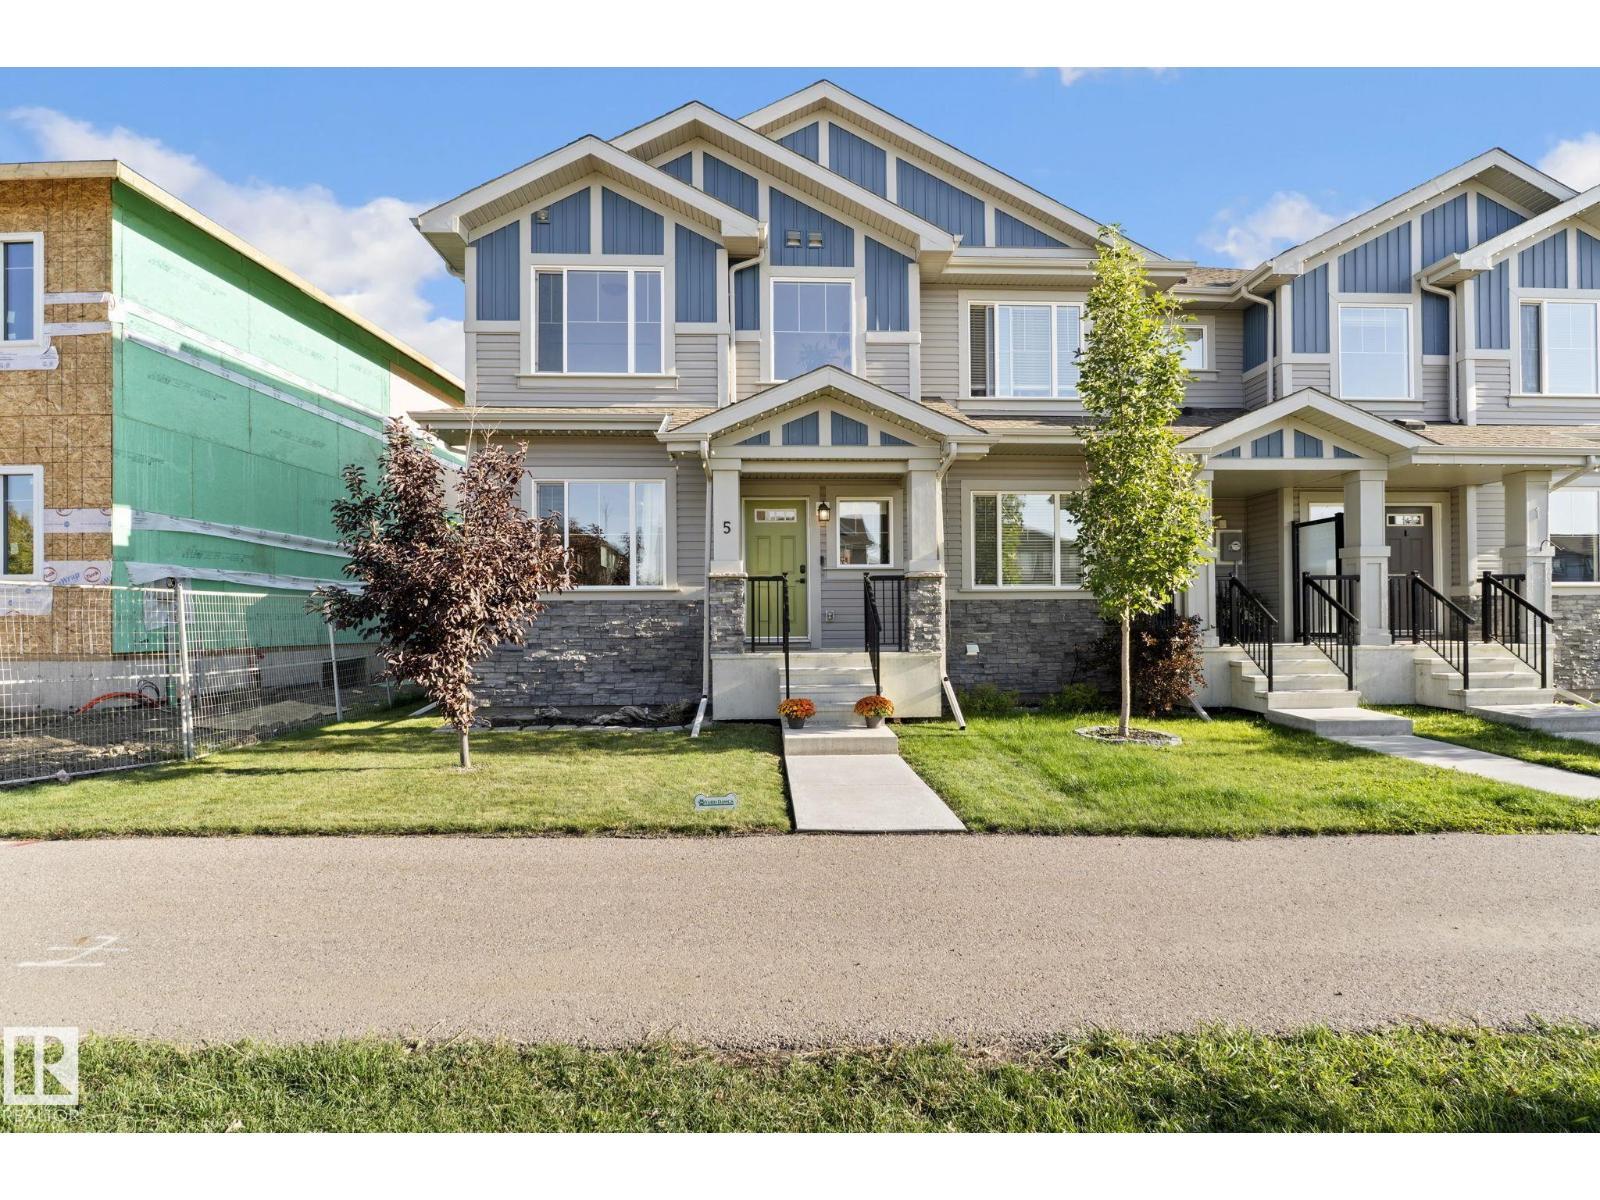
5 Sienna Bv
Offered at: $394,000
MLS®: E4509136
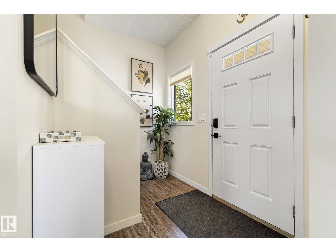
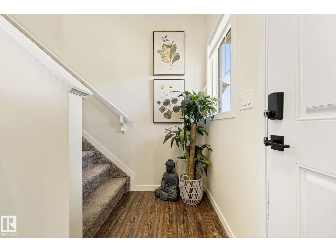
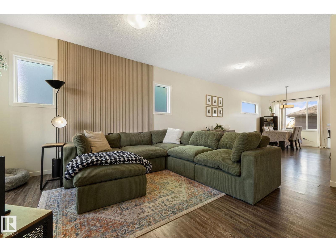
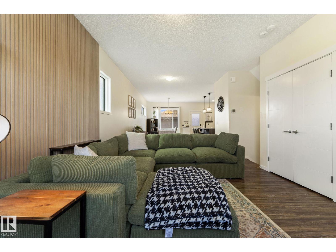
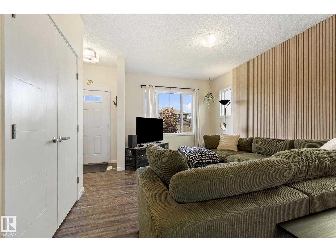
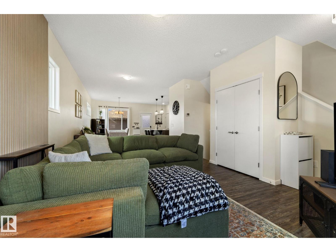
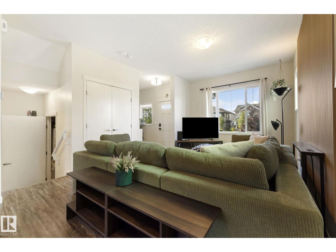
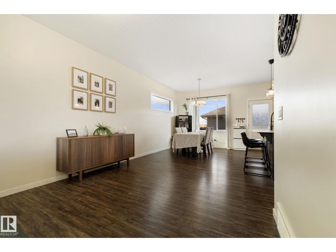
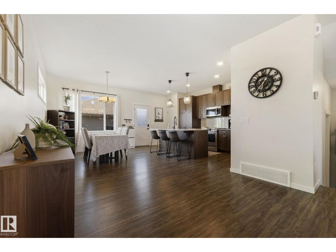
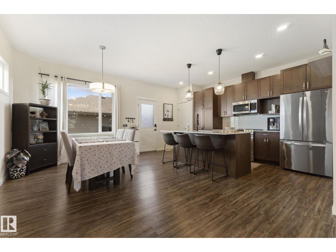
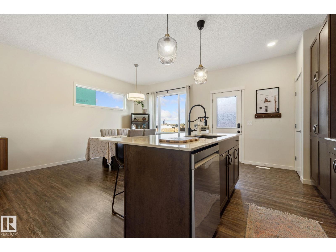
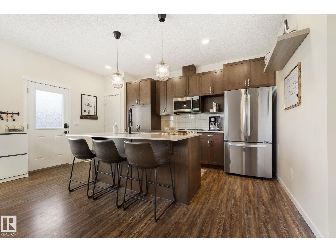
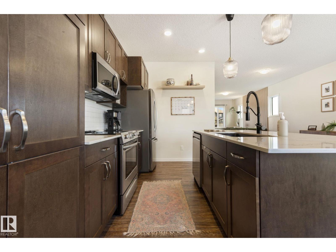
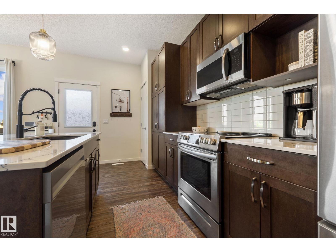
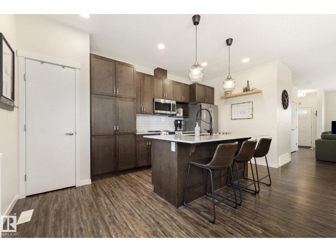
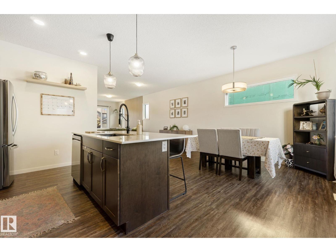
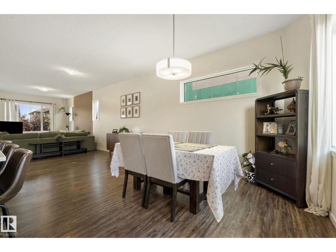
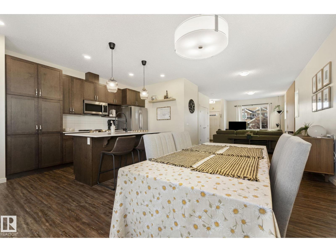
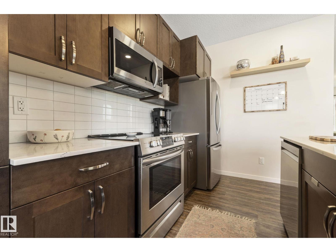
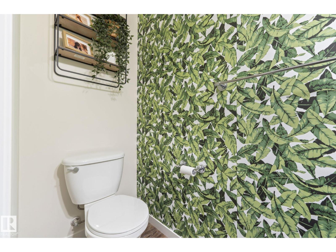
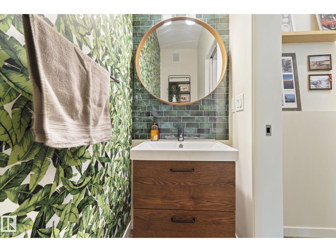
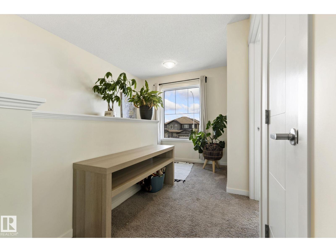
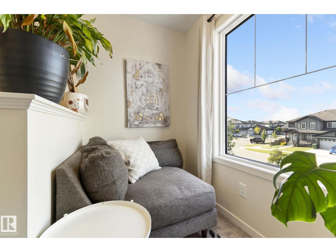
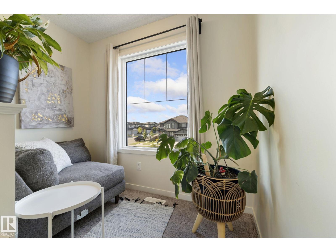
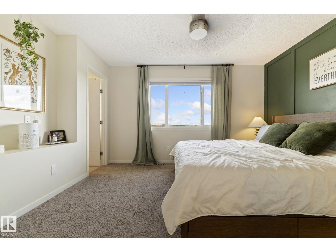
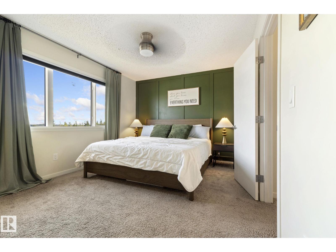
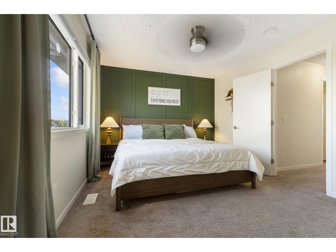
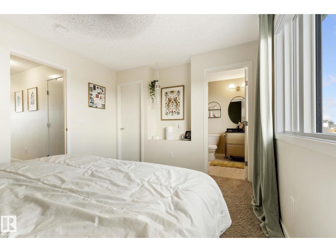
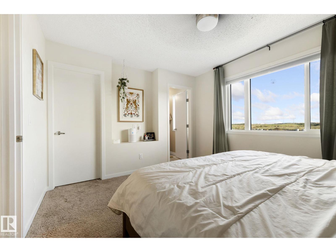
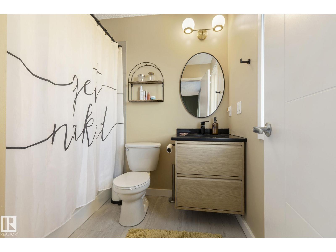
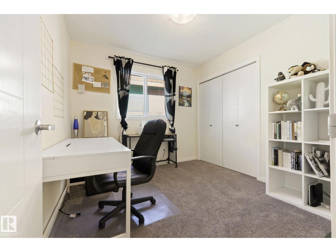
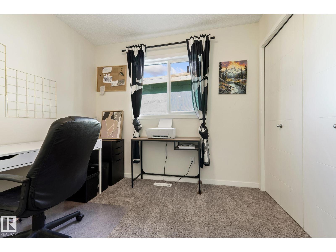
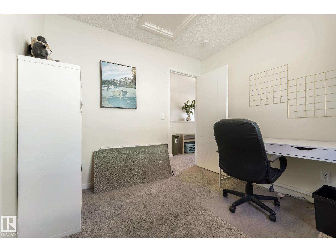
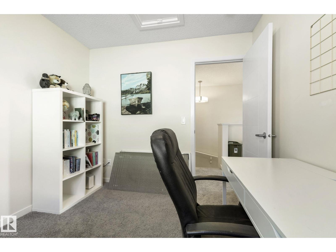
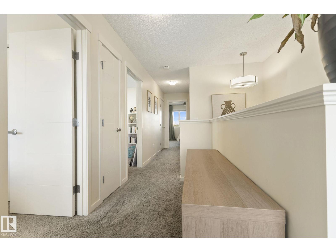
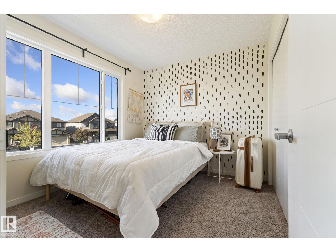
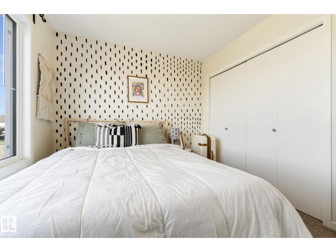
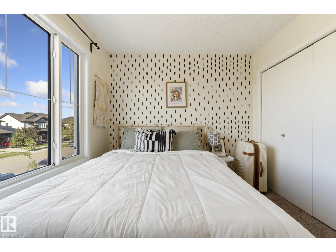
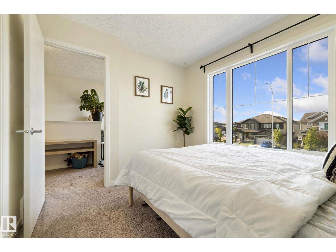
This townhouse is positioned for convenience, with schools and playgrounds right around the corner. Inside, vinyl plank flooring runs through a bright main floor plan that keeps everything connected. The 9' ceilings also add to the open concept! The living room catches loads of light before opening directly into a dining area scaled for a full family table. Overlooking that space, the kitchen features central prep room on the island, abundant cabinetry, and quartz counters that handle daily use without a fuss. A garden door steps straight out to the deck and a fully fenced yard. Upstairs, the primary bedroom offers space for a king sized suite and has a walk-in closet, a large window, and its own private ensuite. Two more bedrooms and a four-piece bathroom complete the upper level, leaving the basement open for future development as your needs change. A wonderful place to start home ownership!! (id:6769)
Quick Stats
Key Home Data
3
BATH(S)
3
BED(S)
1374
SQFT
YES
SHOWING AVAILABLE
Property Type:
Single Family Home Ownership:
Freehold
Payment Calculator
Calculate your monthly mortgage payment.
Mortgage Amount
$
Amortization
years
Payment Freq.
Interest Rate
%
Calculating...
All About the Details
See specific details below.
Neighbourhood Statistics
Get to know your neighbourhood.