
913 Greystone Crescent
Offered at: $734,800
MLS®: 10400399
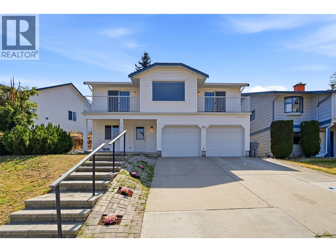
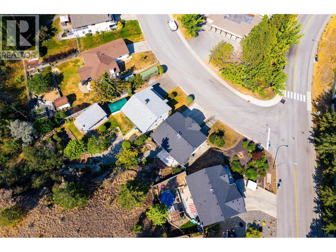
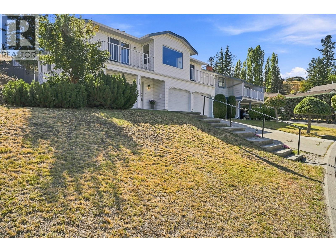
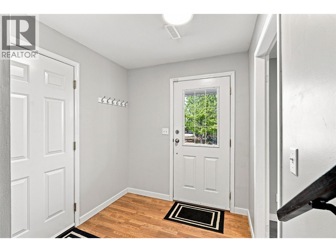
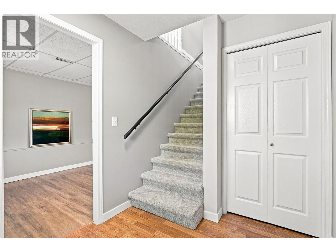
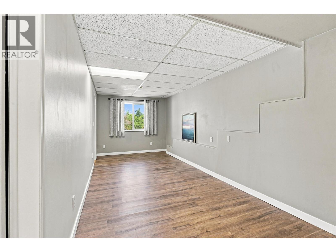
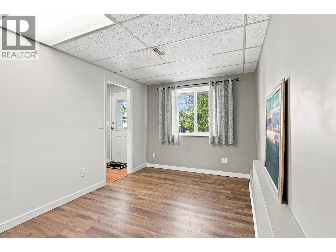
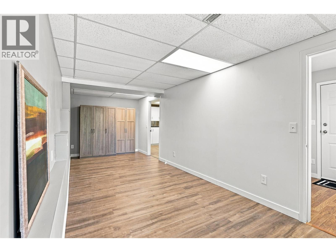
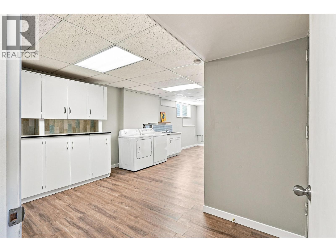
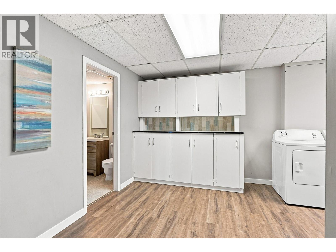
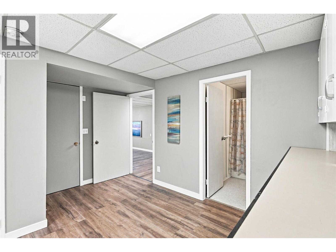
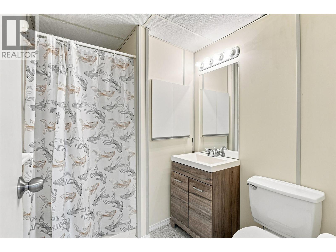
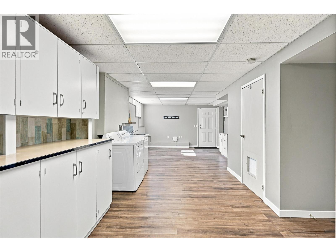
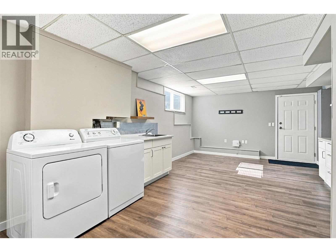
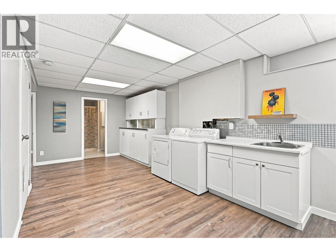
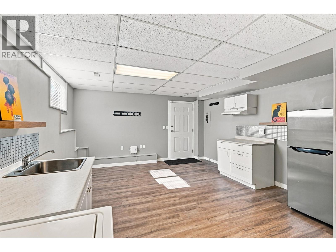
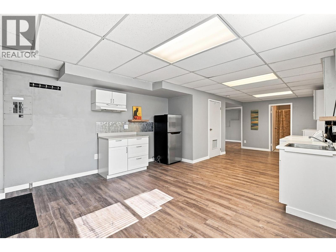
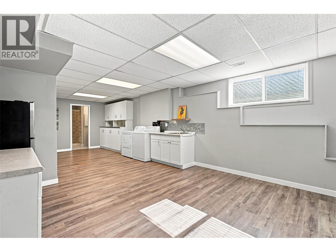
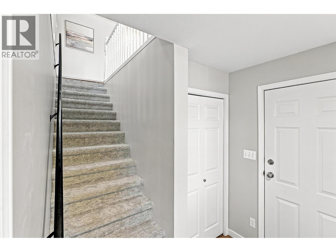
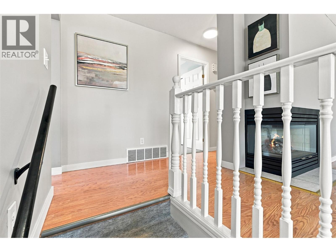
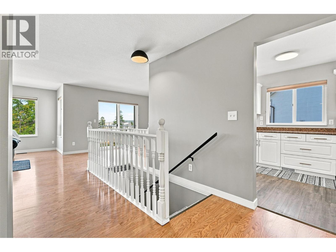
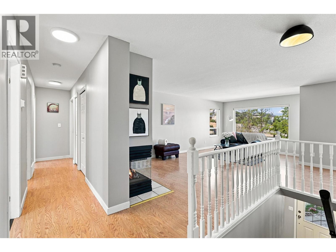
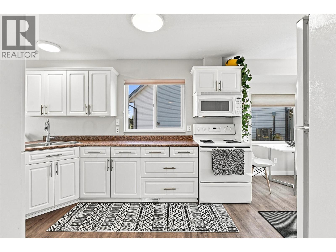
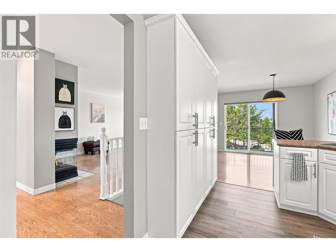
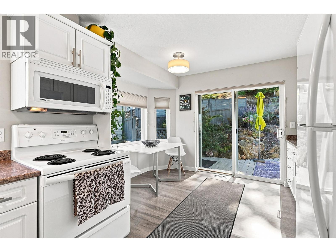
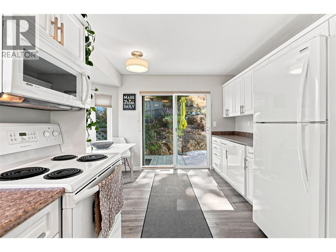
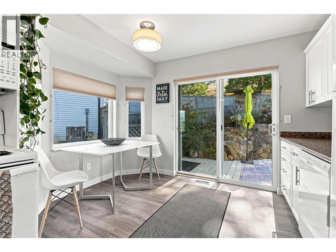
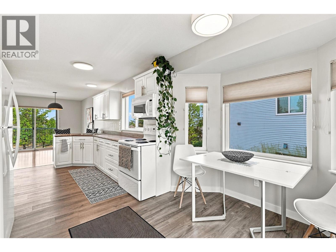
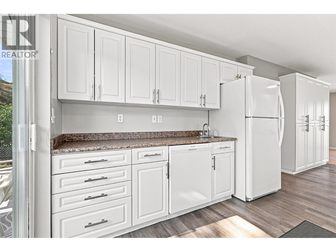
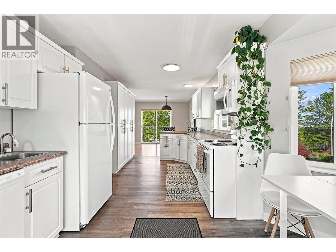
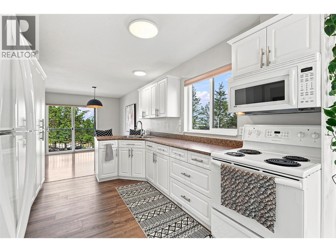
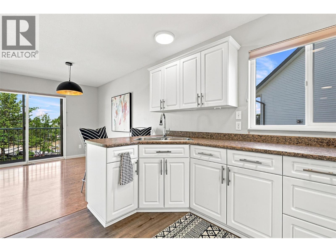
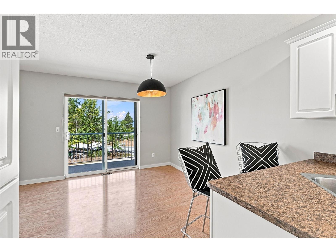
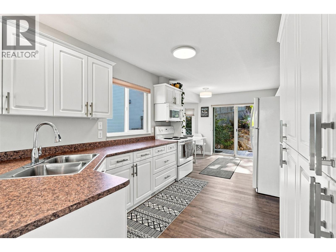
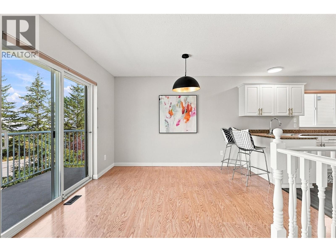
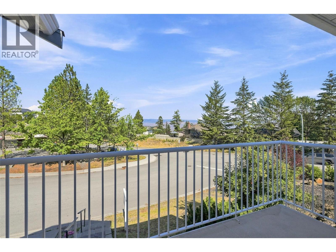
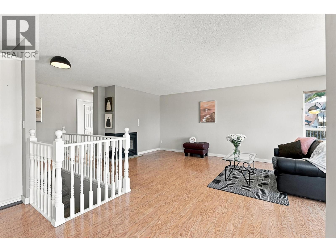
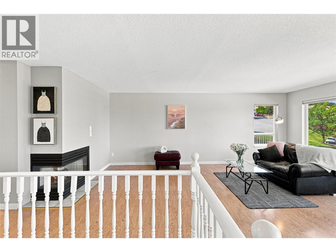
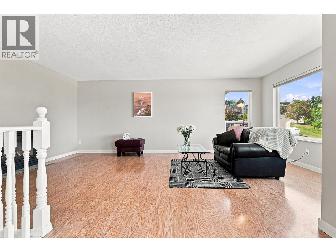
This beautifully updated basement-entry home offers exceptional value in one of Aberdeen’s most desirable family neighbourhoods, combining extensive upgrades, flexible living space, mountain views, and a low-maintenance lifestyle. The bright and welcoming main floor features an open-concept layout ideal for everyday living and entertaining. The renovated kitchen flows seamlessly into the dining and living areas, where a natural gas fireplace creates a cozy focal point and large windows fill the home with natural light. Step out onto the balconies from both the living room and primary suite to enjoy peaceful peek-a-boo mountain views. Outside, the private backyard has been thoughtfully designed for maximum enjoyment with minimal upkeep, featuring low-maintenance xeriscaping and established perennial gardens—leaving more time to relax and enjoy your outdoor space. The lower level adds excellent flexibility for growing families, guests, additional recreation space; while laundry on both levels adds everyday convenience and future non-conforming suite potential. Updates include furnace (2021), hot water tank (2020), roof (approx. 7 years), updated flooring and lighting, plus additional soundproofing improvements throughout the lower level. Located just minutes from excellent schools, daycare, parks, transit, shopping, recreation, and everyday amenities, this home delivers the space, updates, location, and value today’s buyers are looking for. (id:6769)
Quick Stats
Key Home Data
3
BATH(S)
3
BED(S)
2051
SQFT
YES
SHOWING AVAILABLE
Property Type:
Single Family Home Ownership:
Freehold
Payment Calculator
Calculate your monthly mortgage payment.
Mortgage Amount
$
Amortization
years
Payment Freq.
Interest Rate
%
Calculating...
All About the Details
See specific details below.
Neighbourhood Statistics
Get to know your neighbourhood.