
#305 1390 Hillside Drive
Offered at: $549,900
MLS®: 10400073
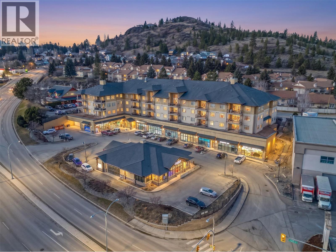
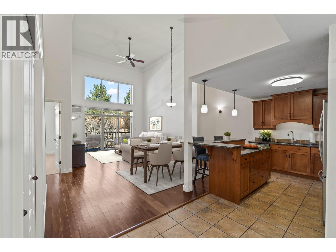
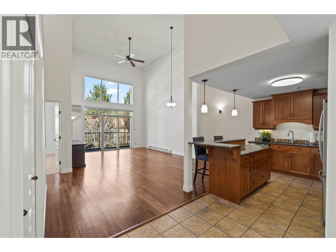
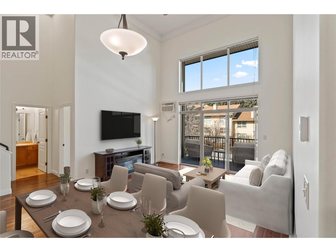
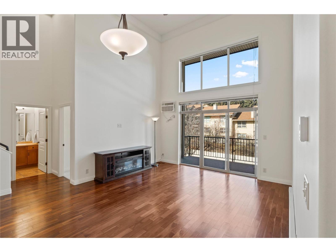
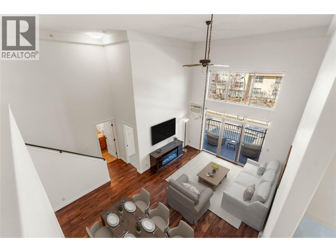
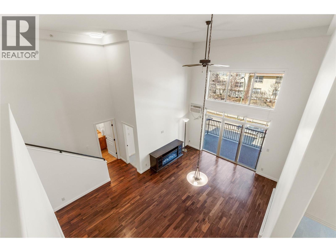
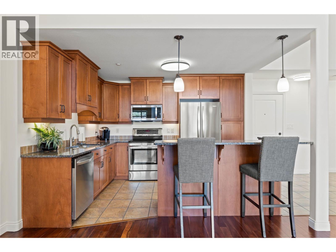
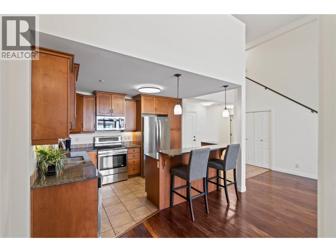
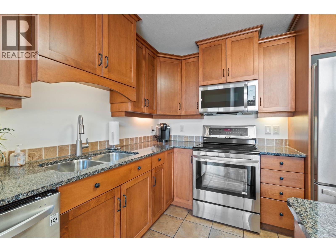
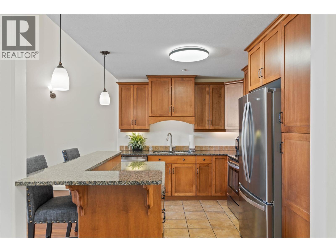
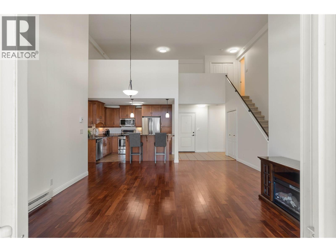
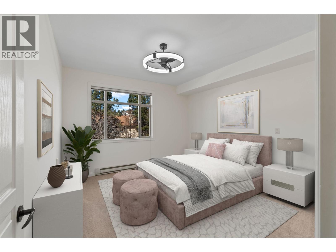
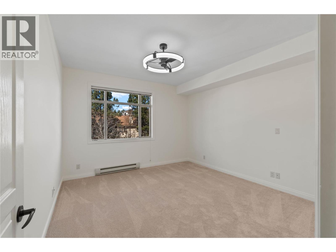
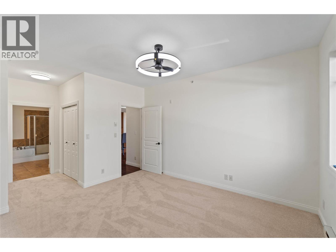
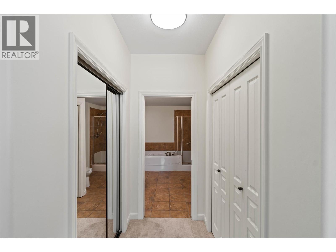
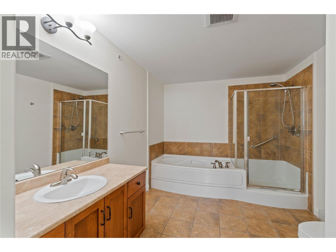
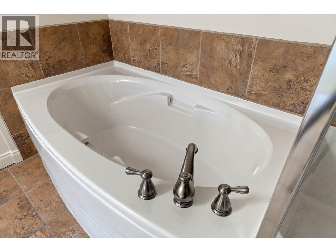
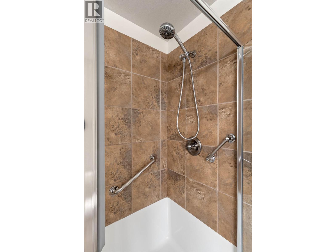
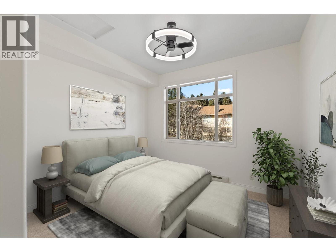
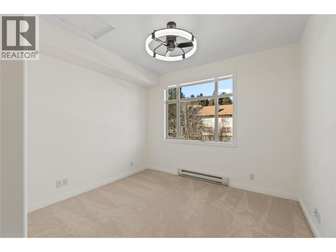
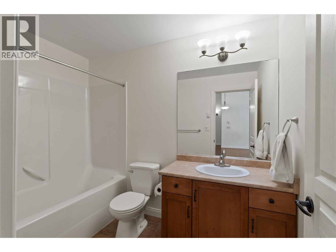
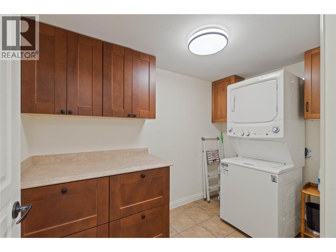
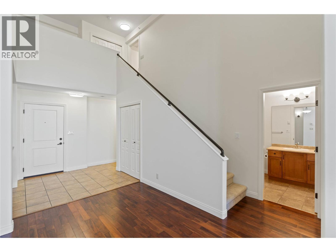
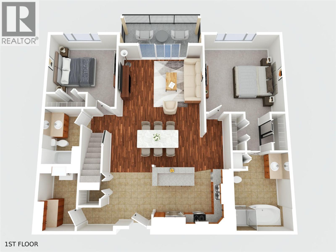
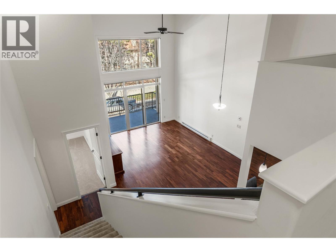
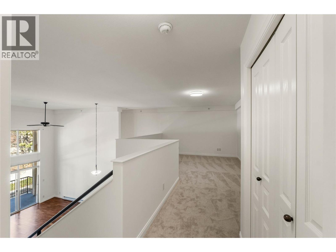
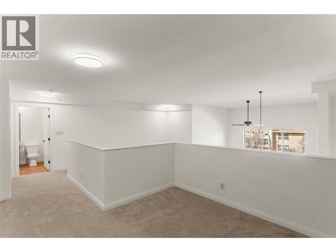
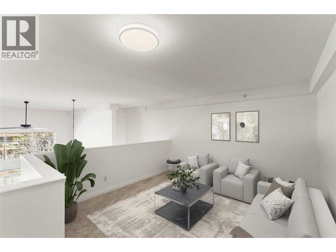
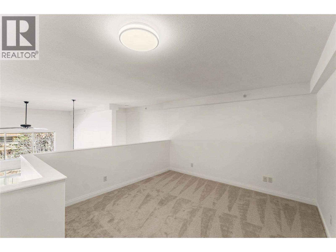
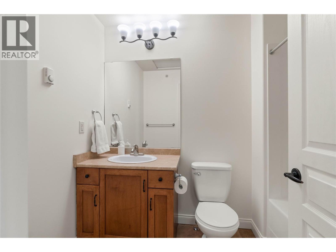
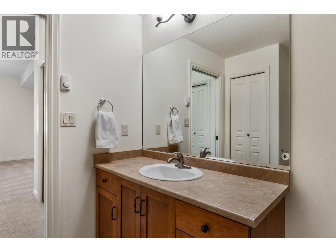
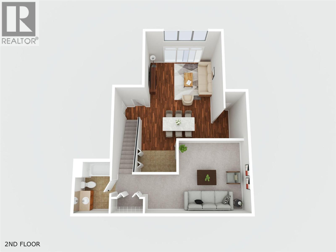
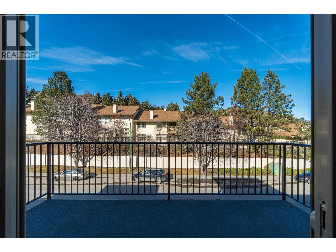
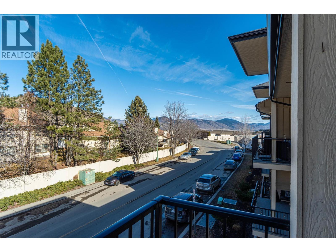
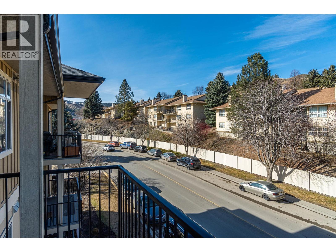
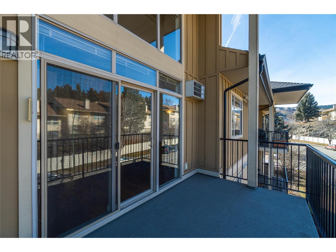
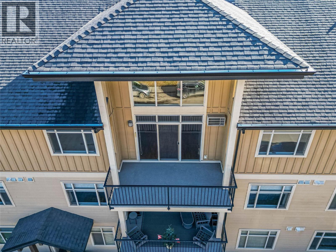
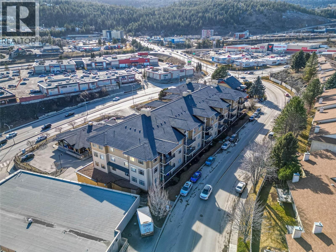
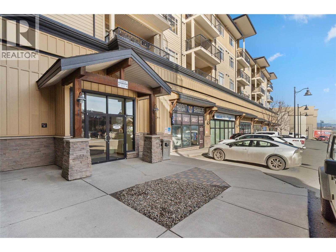
Not your typical condo! Offering 1,552 sq. ft. of spacious, townhouse-style living, this top-floor home at Hillside Lofts combines the convenience of condo ownership with the space and separation of a two-level layout. Soaring 16-ft. ceilings and expansive windows create a bright, open feel throughout the main living area. The kitchen features granite countertops, stainless steel appliances, a large island and plenty of storage, opening to the dining and living areas with an electric fireplace and access to a covered balcony. Both bedrooms are conveniently located on the main level, including a generous primary suite with dual closets and a spacious 4-piece ensuite featuring a soaker tub and separate shower. Upstairs, the impressive loft offers flexible space for a home office, guest area or additional living room, complete with its own full bathroom. The loft also offers exciting potential to be enclosed to create a third bedroom. Fresh paint, updated lighting, new carpeting, central A/C and in-suite laundry add to the appeal. Includes secure underground parking, storage locker and elevator access. Conveniently located in Dufferin, just minutes from shopping, restaurants, TRU and Kenna Cartwright Park. A fantastic opportunity for buyers seeking more space, flexibility and low-maintenance living! (id:6769)
Quick Stats
Key Home Data
3
BATH(S)
2
BED(S)
1552
SQFT
YES
SHOWING AVAILABLE
Property Type:
Single Family Home Ownership:
Strata
Payment Calculator
Calculate your monthly mortgage payment.
Mortgage Amount
$
Amortization
years
Payment Freq.
Interest Rate
%
Calculating...
All About the Details
See specific details below.
Neighbourhood Statistics
Get to know your neighbourhood.