
1981 Galore Crescent
Offered at: $979,900
MLS®: 10399129
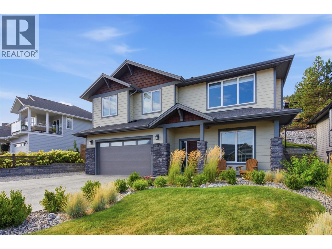
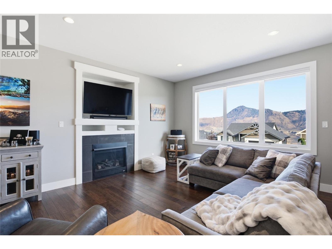
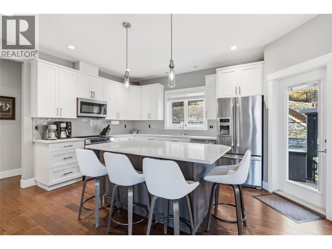
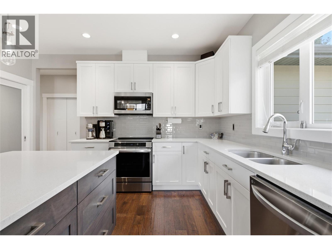
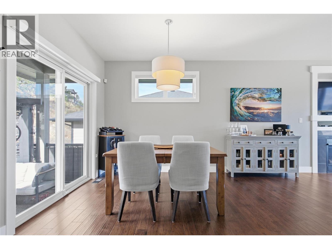
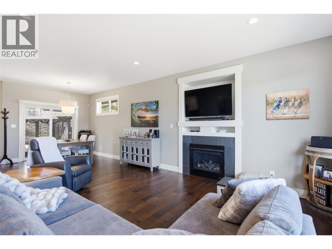
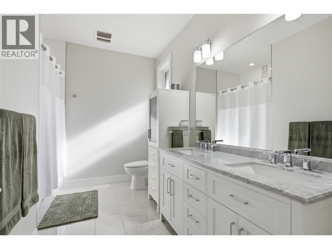
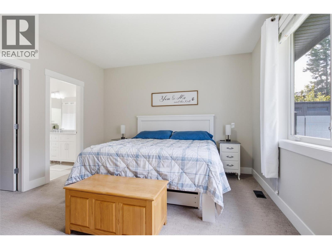
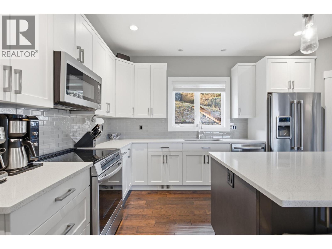
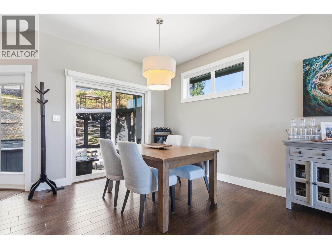
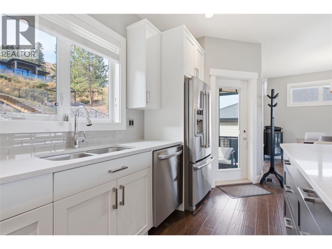
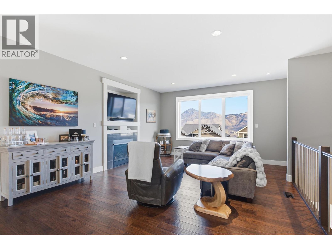
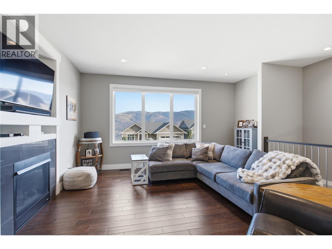
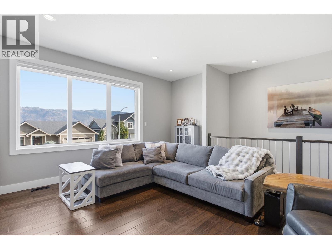
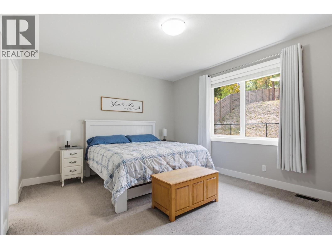
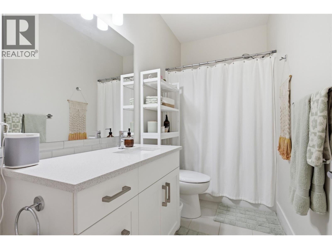
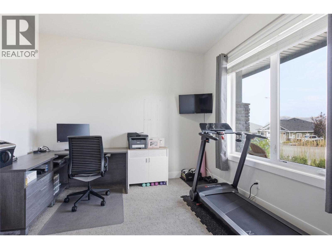
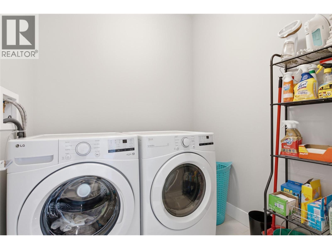
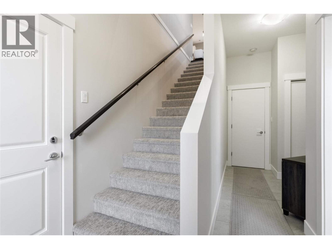
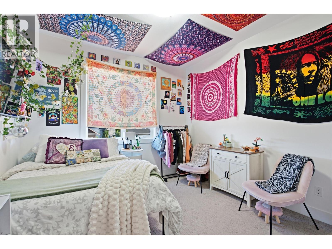
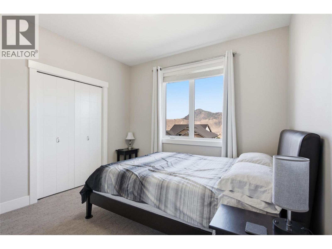
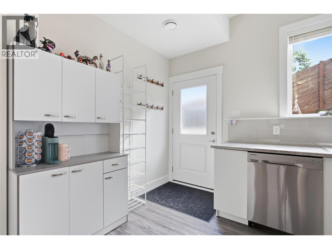
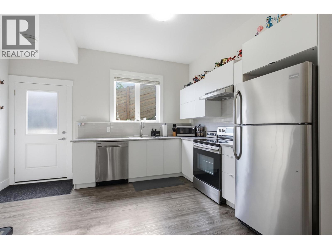
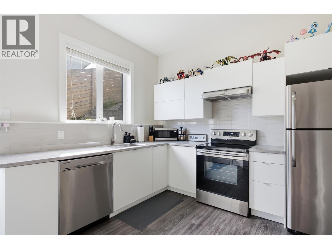
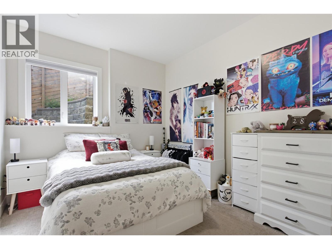
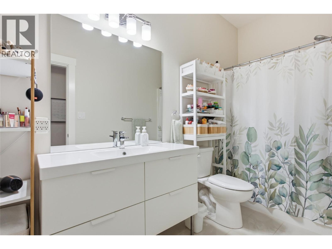
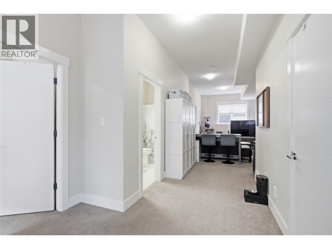
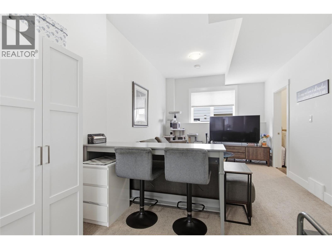
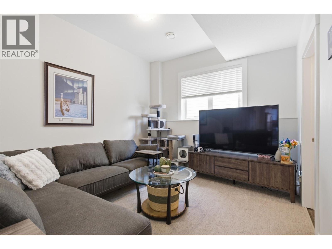
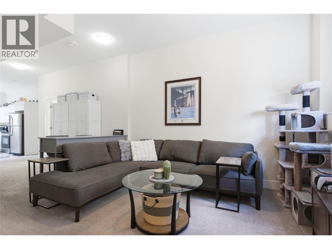
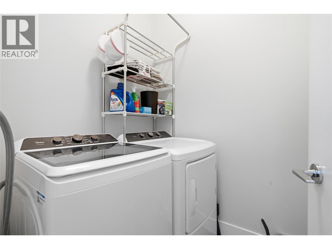
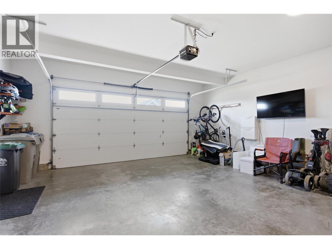
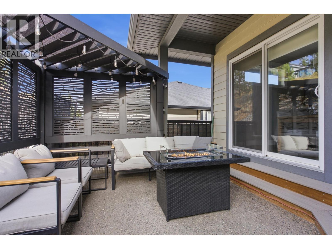
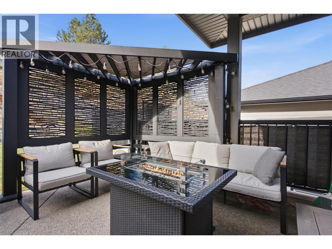
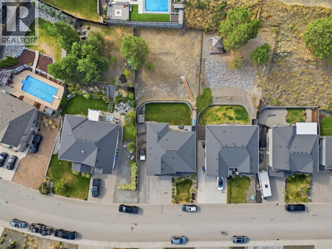
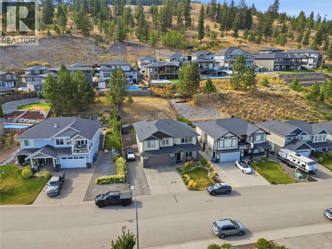
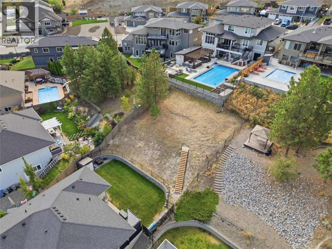
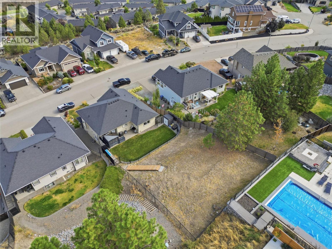
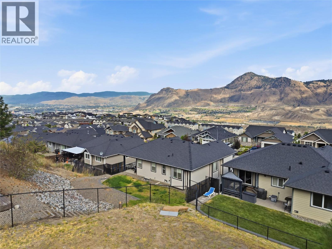
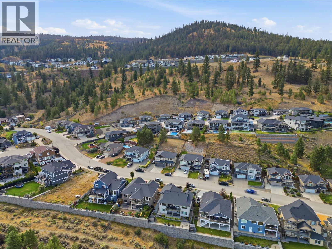
1981 Galore Crescent features an exceptionally well appointed family home with nearly 2,600 sq. ft. of finished living space, highlighted by a self contained, income producing 1 bedroom basement suite with its own dedicated laundry and parking. Situated on a nearly 10,000 sq. ft. lot in desirable West Juniper, this property offers a smart basement entry layout set in a vibrant, family friendly neighborhood surrounded by fresh air and scenic mountain terrain. The inviting main foyer connects to a private den, ideal for a home office. Upstairs, the main level boasts an open concept living space filled with natural light, a cozy gas fireplace, and a kitchen featuring two tone custom cabinetry, white quartz counters, updated stainless steel appliances, and a double pantry. Three bedrooms rest on the main floor, including a primary suite with a walk in closet and an ensuite with heated floors and dual sinks. Downstairs includes 9ft ceilings within the suite. Step out from the dining room to a tiered backyard built for entertaining, boasting a gas BBQ hookup and sweeping views of Kamloops Lake and the city skyline. Central A/C, a Lennox high efficiency furnace, a brand new hot water tank, a 2 car garage, and RV parking round out the features. Located steps from the famous Kamloops Bike Ranch, transit, and local market, while sitting just 10 minutes from downtown, RIH, and TRU. Buyer to verify all measurements. (id:6769)
Quick Stats
Key Home Data
3
BATH(S)
4
BED(S)
2589
SQFT
YES
SHOWING AVAILABLE
Property Type:
Single Family Home Ownership:
Freehold
Payment Calculator
Calculate your monthly mortgage payment.
Mortgage Amount
$
Amortization
years
Payment Freq.
Interest Rate
%
Calculating...
All About the Details
See specific details below.
Neighbourhood Statistics
Get to know your neighbourhood.