
9815 Beacon Hill Crescent
Offered at: $1,750,000
MLS®: 10395923
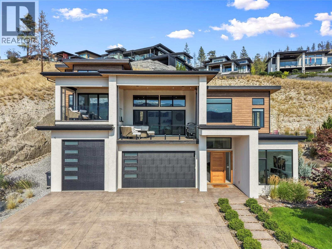
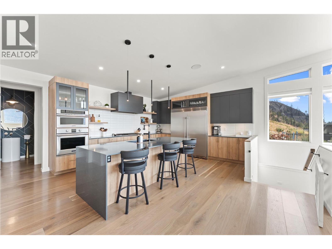
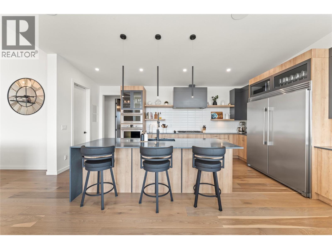
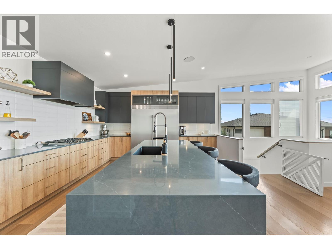
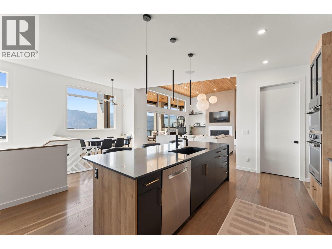
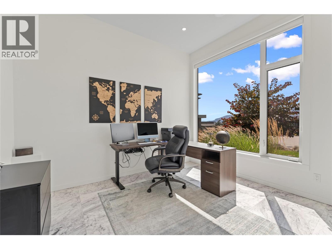
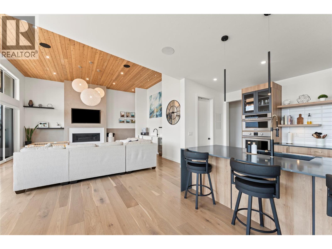
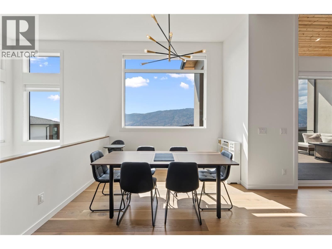
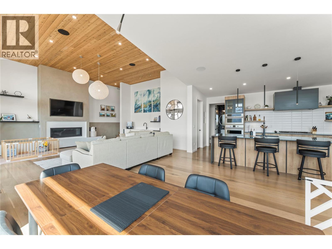
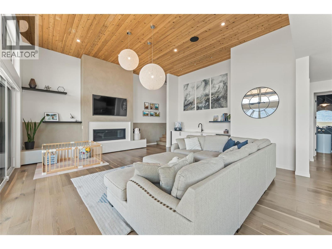
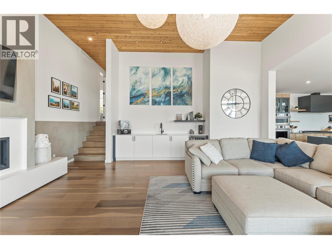
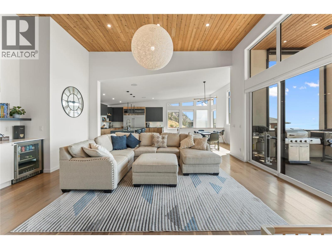
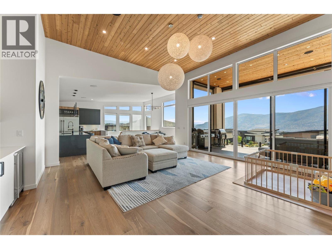
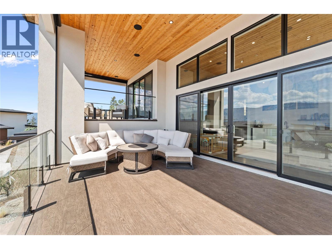
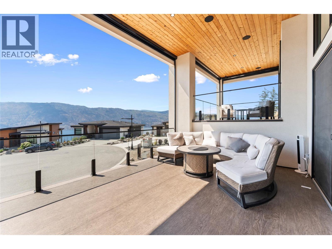
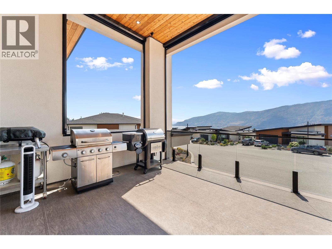
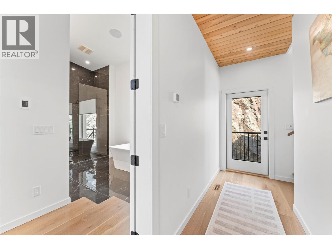
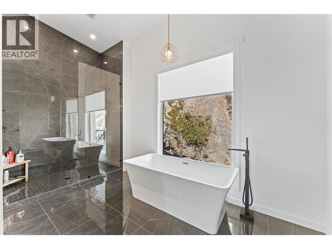
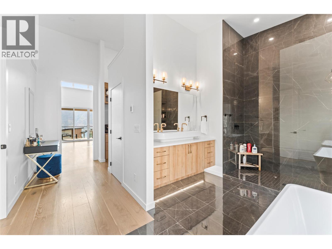
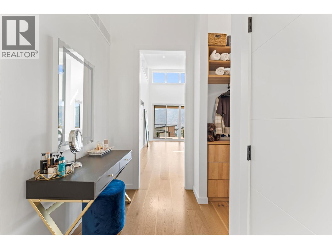
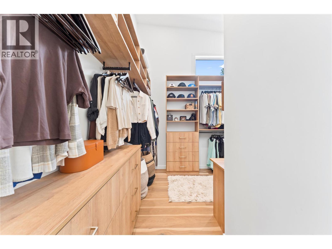
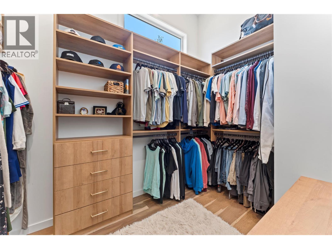
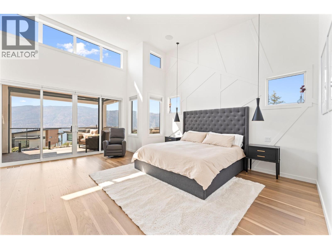
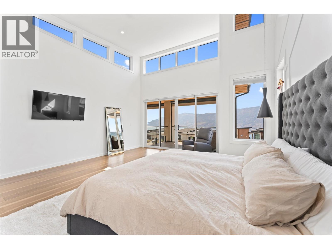
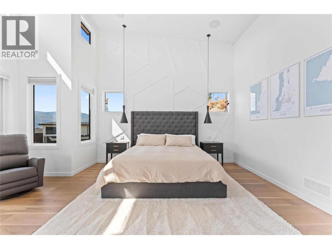
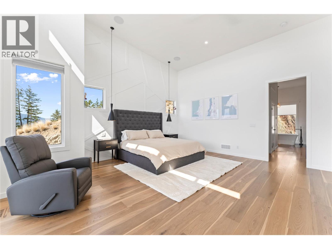
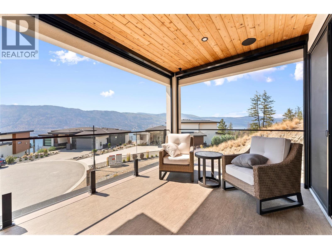
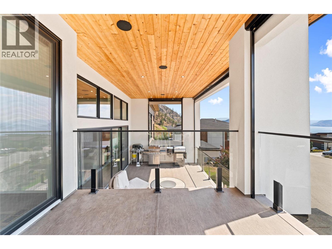
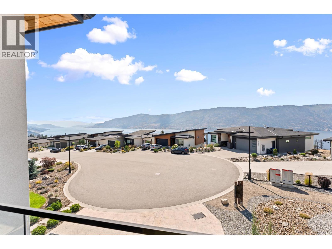
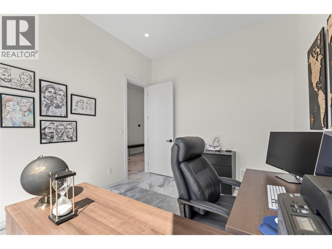
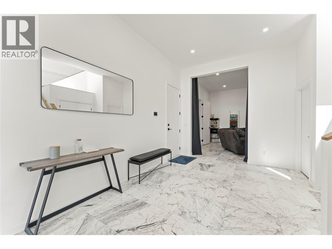
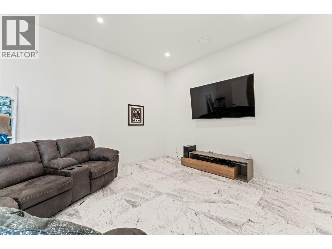
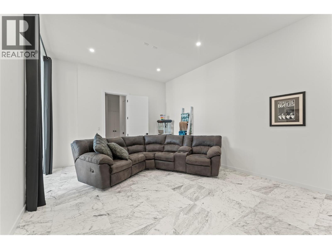
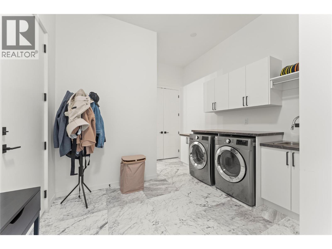
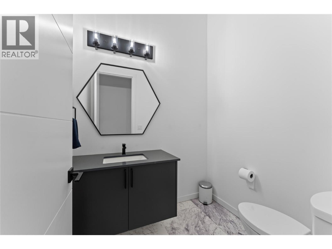
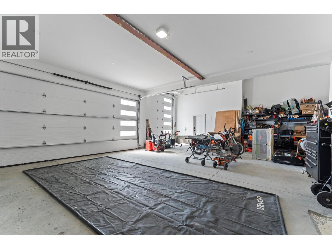
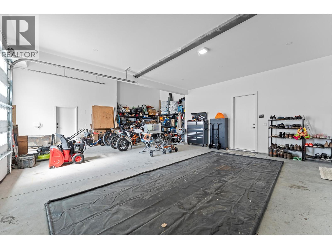
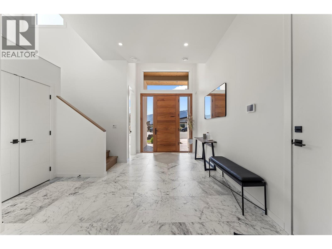
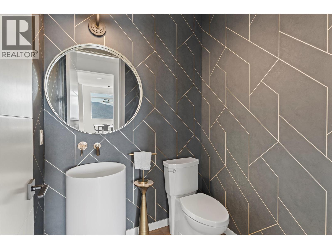
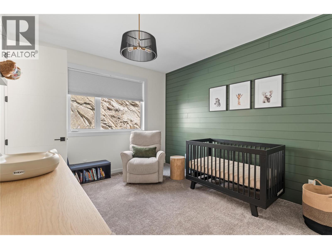
Welcome to an exceptional custom built residence in the prestigious master planned community of Lakestone. Situated on a desirable corner lot surrounded by scenic trail systems, this stunning 3,870 sq ft home offers a rare combination of luxury, comfort, and thoughtful design. Every detail has been carefully considered with high end finishes, quality craftsmanship, and the Okanagan lifestyle in mind. A grand foyer welcomes you inside and leads upstairs to the impressive main living area, where soaring floor to ceiling windows capture breathtaking lake and mountain views while filling the home with natural light. The chef's kitchen is a true showpiece featuring sleek modern cabinetry, premium appliances, an oversized island, and exceptional functionality, flowing seamlessly into the expansive living and dining spaces. Designed for both entertaining and everyday living, this open concept area extends onto an oversized covered patio, creating the perfect setting to enjoy the indoor outdoor lifestyle the Okanagan is known for. The private primary retreat occupies its own level and offers a peaceful escape with a spa inspired ensuite, spacious walk in closet, and patio access. The home has also been designed with a dedicated elevator shaft, allowing for future elevator installation. Two additional bedrooms provide comfortable space for family or guests, while the ground level offers incredible versatility with a spacious recreation room, office that could easily become a fourth bedroom, laundry room, and unfinished space ready for a gym, theatre, games room, or playroom. The oversized triple car garage includes one taller bay designed for boat storage or larger recreational vehicles. Located in one of Lake Country's most desirable communities, Lakestone offers an incredible lifestyle surrounded by nature, trails, parks, and stunning scenery, all while being minutes from wineries, beaches, Kelowna International Airport, UBCO, and Central Okanagan amenities. (id:6769)
Quick Stats
Key Home Data
4
BATH(S)
3
BED(S)
3432
SQFT
YES
SHOWING AVAILABLE
Property Type:
Single Family Home Ownership:
Freehold
Payment Calculator
Calculate your monthly mortgage payment.
Mortgage Amount
$
Amortization
years
Payment Freq.
Interest Rate
%
Calculating...
All About the Details
See specific details below.
Neighbourhood Statistics
Get to know your neighbourhood.