
6 Brandywood Court
Offered at: $1,100,000
MLS®: NB144579
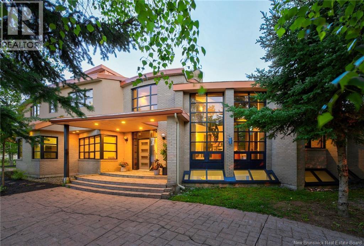
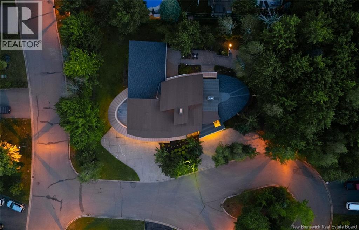
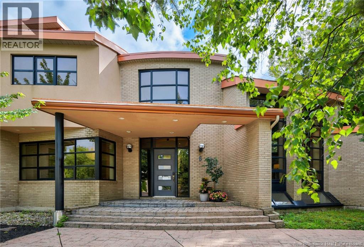
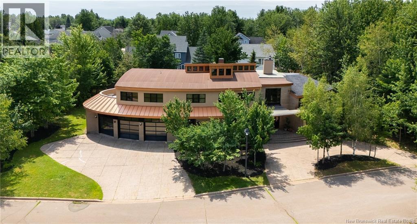
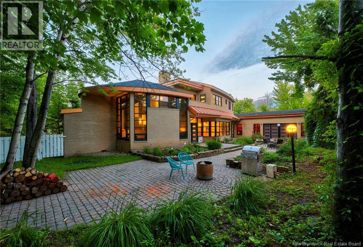
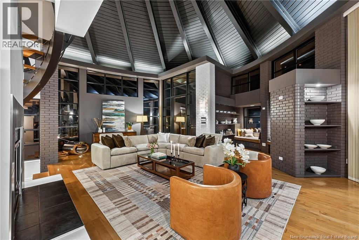
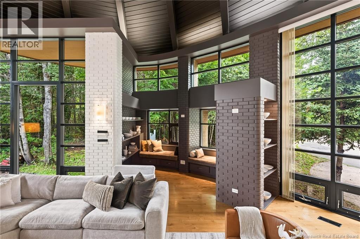
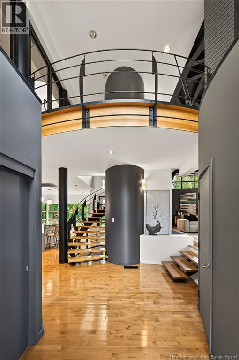
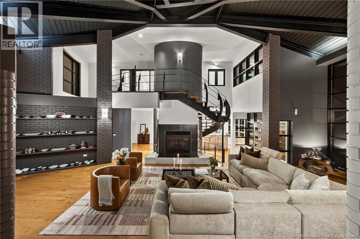
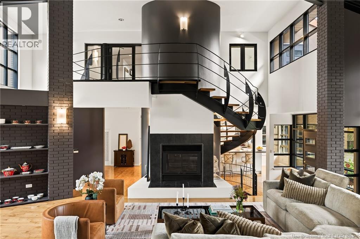
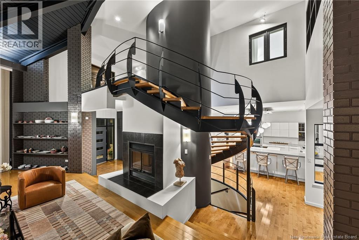
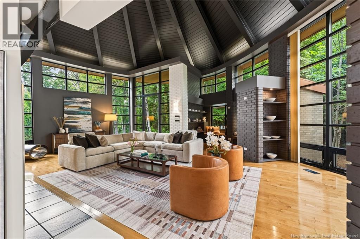
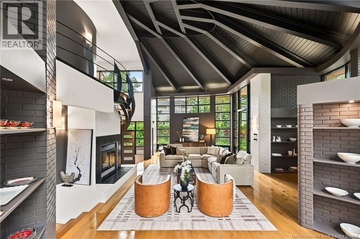
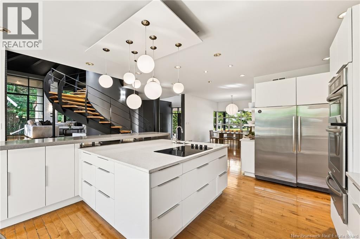
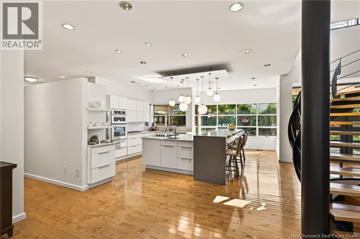
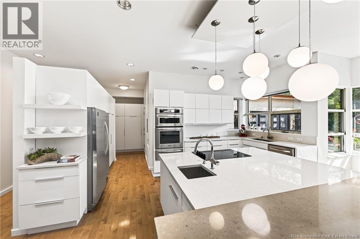
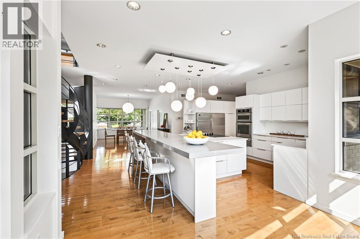
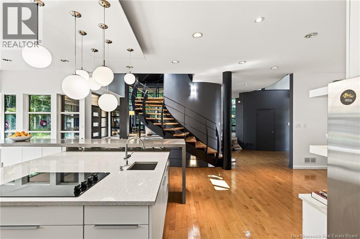
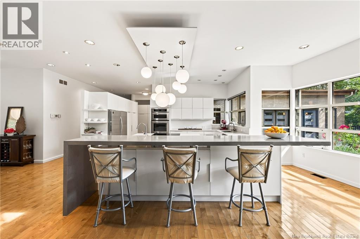
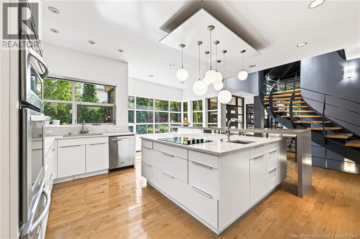
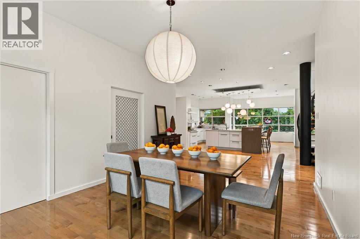
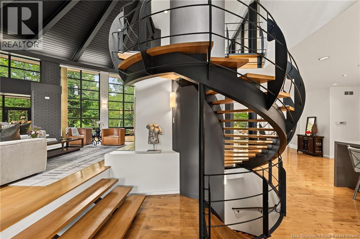
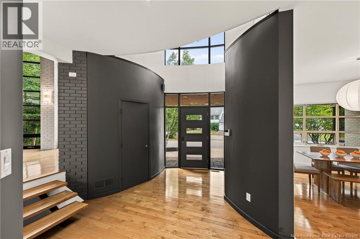
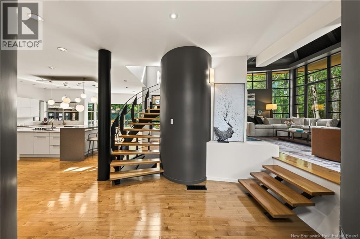
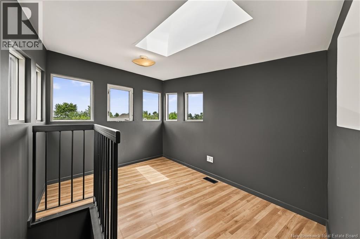
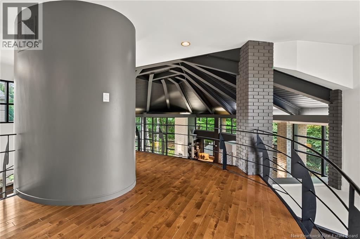
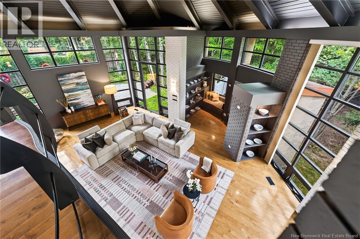
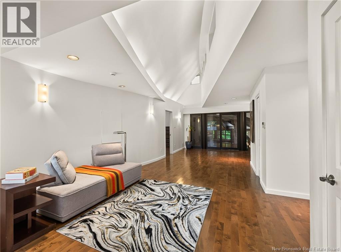
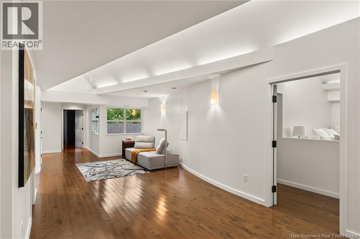
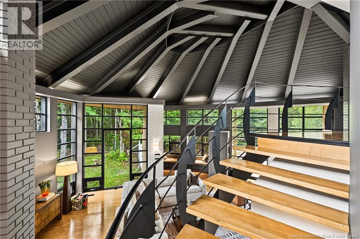
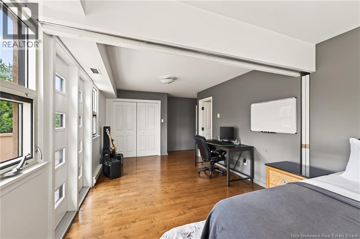
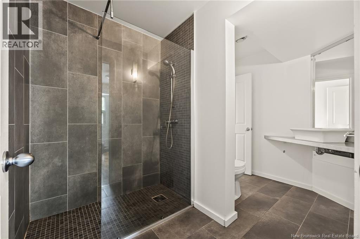
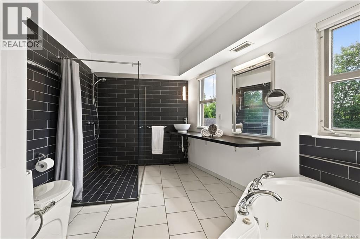
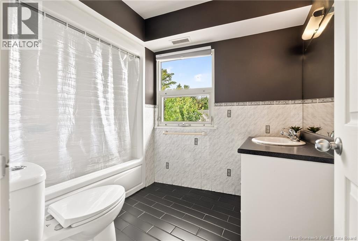
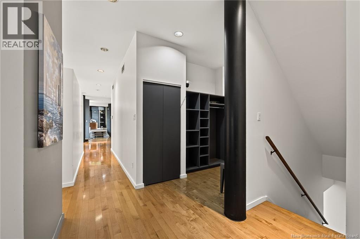
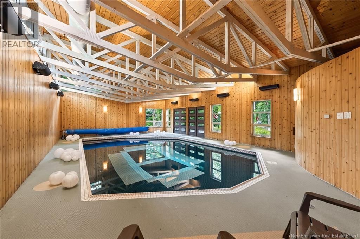
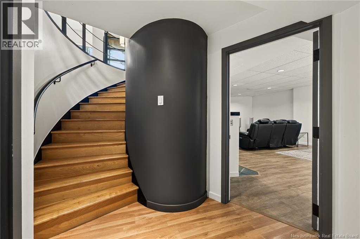
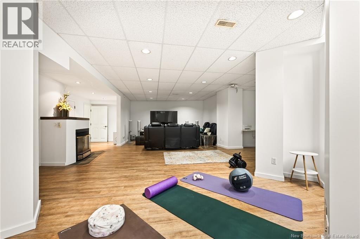
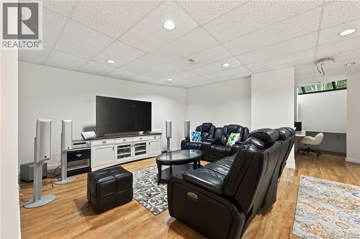
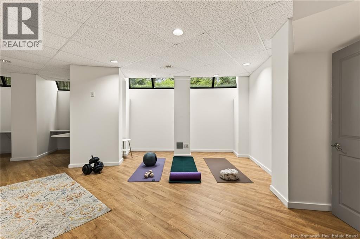
Built in 1999 and designed by an architect, 6 Brandywood Court is a house defined by structure, scale, and material. The curved exterior, circular driveway, exposed steel beams, brick, and natural wood give it a character unlike anything else in Moncton. Set on a treed 0.78-acre double lot at the end of a quiet cul-de-sac, it offers nearly 8,000 sq. ft. of finished living space, five bedrooms, four full bathrooms, two half bathrooms, and a triple attached garage. The 3,159 sq. m. lot may offer subdivision potential, subject to municipal approval. Inside, the main living area opens beneath soaring vaulted ceilings with a spiral staircase, floor-to-ceiling windows, and a wood-burning fireplace insert. The kitchen includes a large island, extensive cabinetry, and a pantry corridor, with the dining room, office, den, mudroom, and laundry all located on the main level. An 18 x 30 indoor heated pool has its own full bathroom and direct access to the patio. The upper level includes a large primary suite with a walk-through closet, ensuite, and private balcony. Four additional bedrooms are arranged around two Jack and Jill bathrooms, and one bedroom opens to a second balcony. A ladder between two of the rooms leads to a rooftop lookout. A second staircase connects all three levels. The finished lower level includes a rec room with tall ceilings and fireplace, games room, playroom, studio, and mechanical room. Two geothermal systems provide heating and cooling, and the home is equipped with an 800-amp electrical system. A rare example of late-1990s residential architecture, built with a level of individuality that would be difficult to reproduce today. (id:6769)
Quick Stats
Key Home Data
6
BATH(S)
7
BED(S)
7989
SQFT
YES
SHOWING AVAILABLE
Property Type:
Single Family Home Ownership:
Freehold
Payment Calculator
Calculate your monthly mortgage payment.
Mortgage Amount
$
Amortization
years
Payment Freq.
Interest Rate
%
Calculating...
All About the Details
See specific details below.
Neighbourhood Statistics
Get to know your neighbourhood.