
5552 Upper Mission Drive
Offered at: $2,198,000
MLS®: 10394096
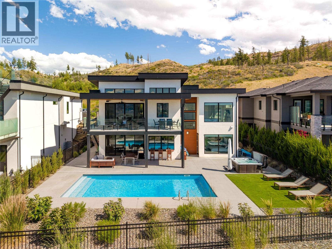
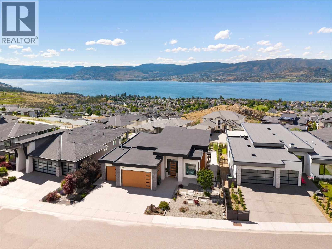
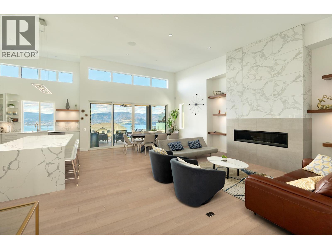
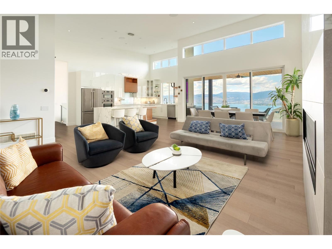
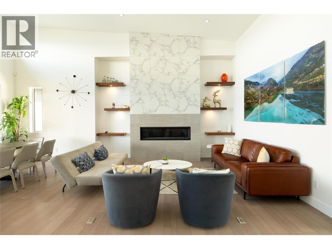
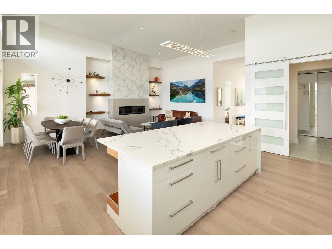
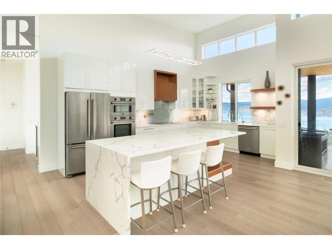
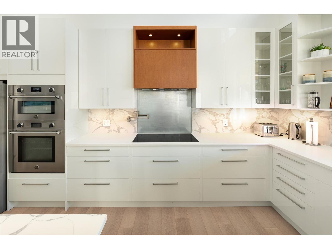
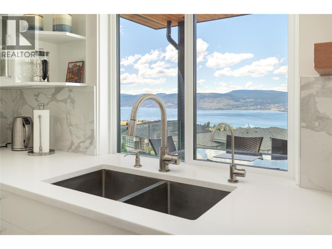
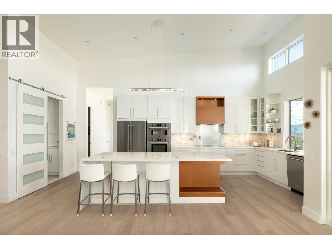
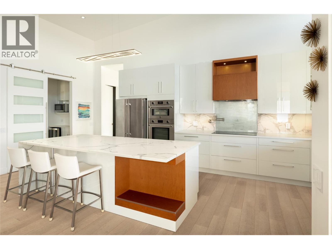
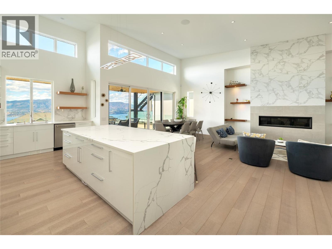
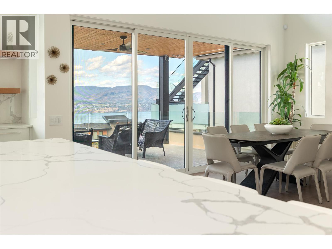
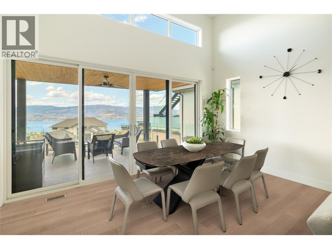
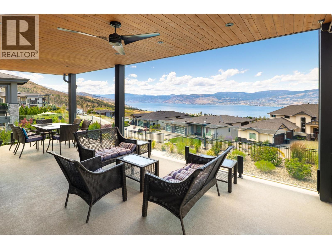
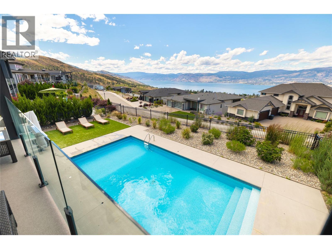
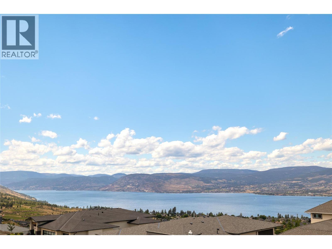
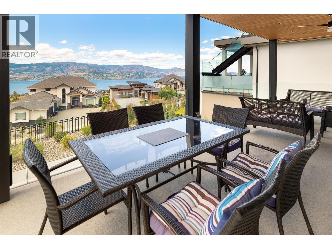
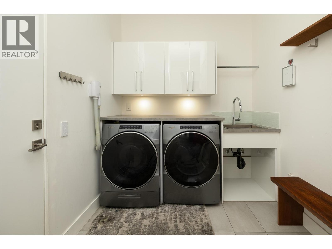
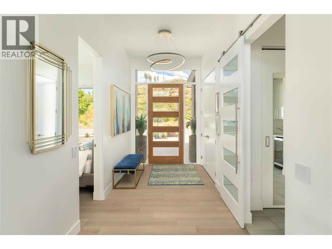
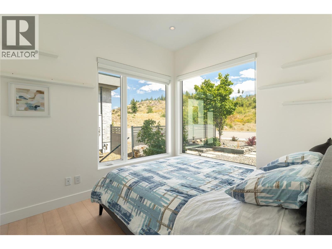
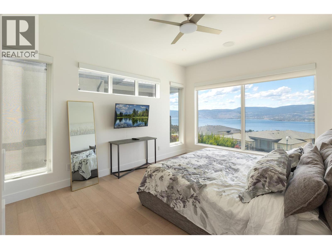
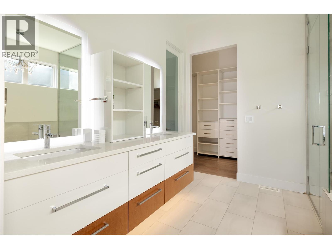
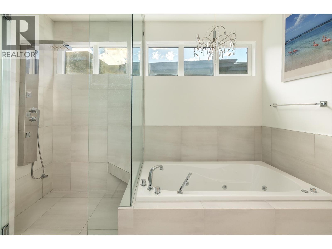
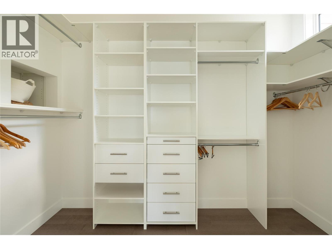
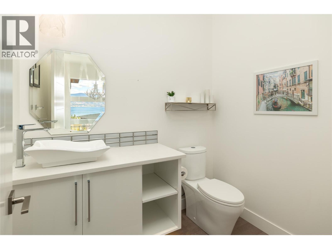
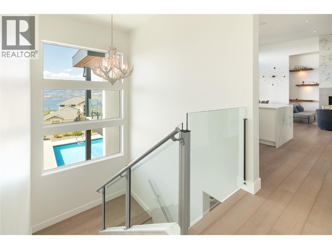
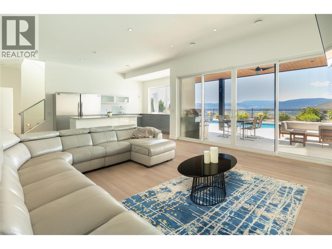
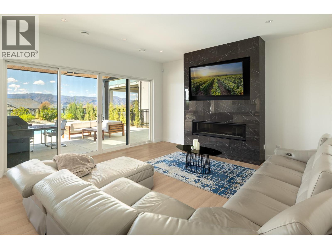
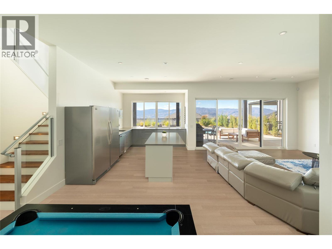
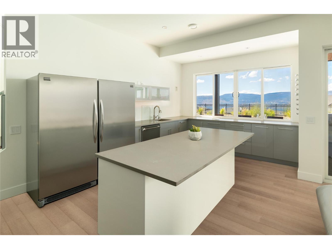
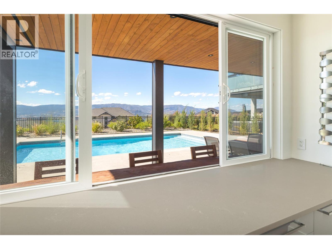
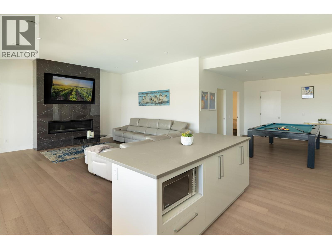
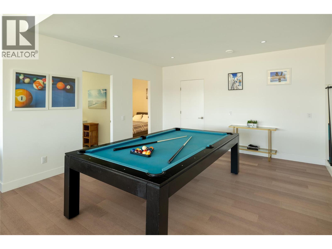
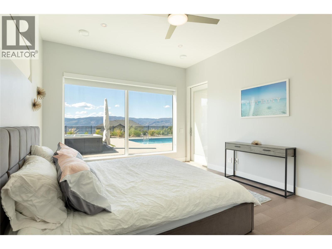
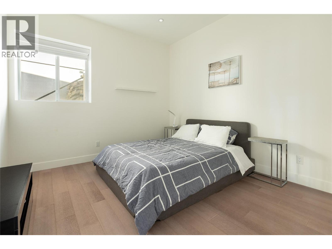
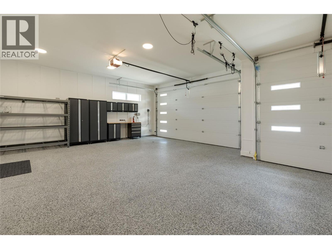
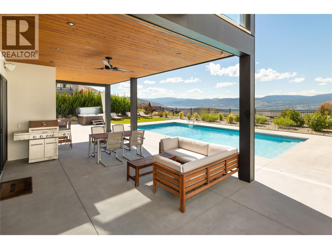
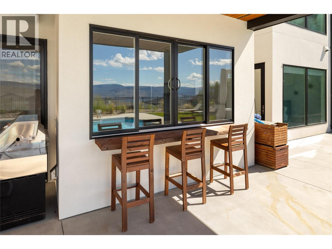
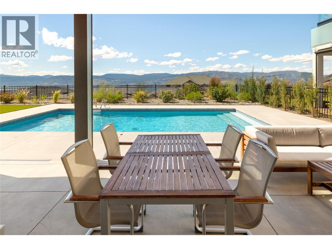
Panoramic lake, mountain & city views provide an unforgettable backdrop to this exceptional Kettle Valley residence, thoughtfully designed for effortless living, entertaining & year-round enjoyment. Complete with an oversized triple garage, saltwater pool & refined contemporary finishes throughout, every space has been carefully curated to maximize comfort, functionality & the surrounding views. Flooded with natural light, the main level showcases soaring ceilings, expansive windows & a seamless open-concept layout connecting the living, dining & kitchen. The chef-inspired kitchen features a walk-through butler's pantry & generous island, flowing effortlessly onto the expansive view deck overlooking the pool, hot tub & picturesque Okanagan landscape. The main floor also offers a luxurious primary retreat with a spa-inspired ensuite featuring a steam shower & soaker tub, plus a second bedroom, full bathroom & laundry. Designed with entertaining in mind, the walk-out lower level is centred around an impressive recreation room & deluxe wet bar complete with a full-size fridge, freezer, dishwasher, oversized island & abundant storage. A second primary suite with a walk-in closet & ensuite, an additional bedroom & a pool bathroom with laundry & direct outdoor access create exceptional flexibility for family & guests. Integrated smart home technology provides effortless control of the heating, air conditioning, security cameras & whole-home audio system, enhancing both comfort & peace of mind. Outside, low-maintenance landscaping surrounds the private backyard oasis where the saltwater pool, hot tub & multiple outdoor living spaces capture breathtaking views stretching across Okanagan Lake, downtown Kelowna & the surrounding mountains. Located just minutes from Chute Lake Elementary, Kettle Valley Village Centre, parks, trails & everyday amenities, this is luxury family living in one of Kelowna's most desirable neighbourhoods. (id:6769)
Quick Stats
Key Home Data
4
BATH(S)
4
BED(S)
3362
SQFT
YES
SHOWING AVAILABLE
Property Type:
Single Family Home Ownership:
Freehold
Payment Calculator
Calculate your monthly mortgage payment.
Mortgage Amount
$
Amortization
years
Payment Freq.
Interest Rate
%
Calculating...
All About the Details
See specific details below.
Neighbourhood Statistics
Get to know your neighbourhood.