
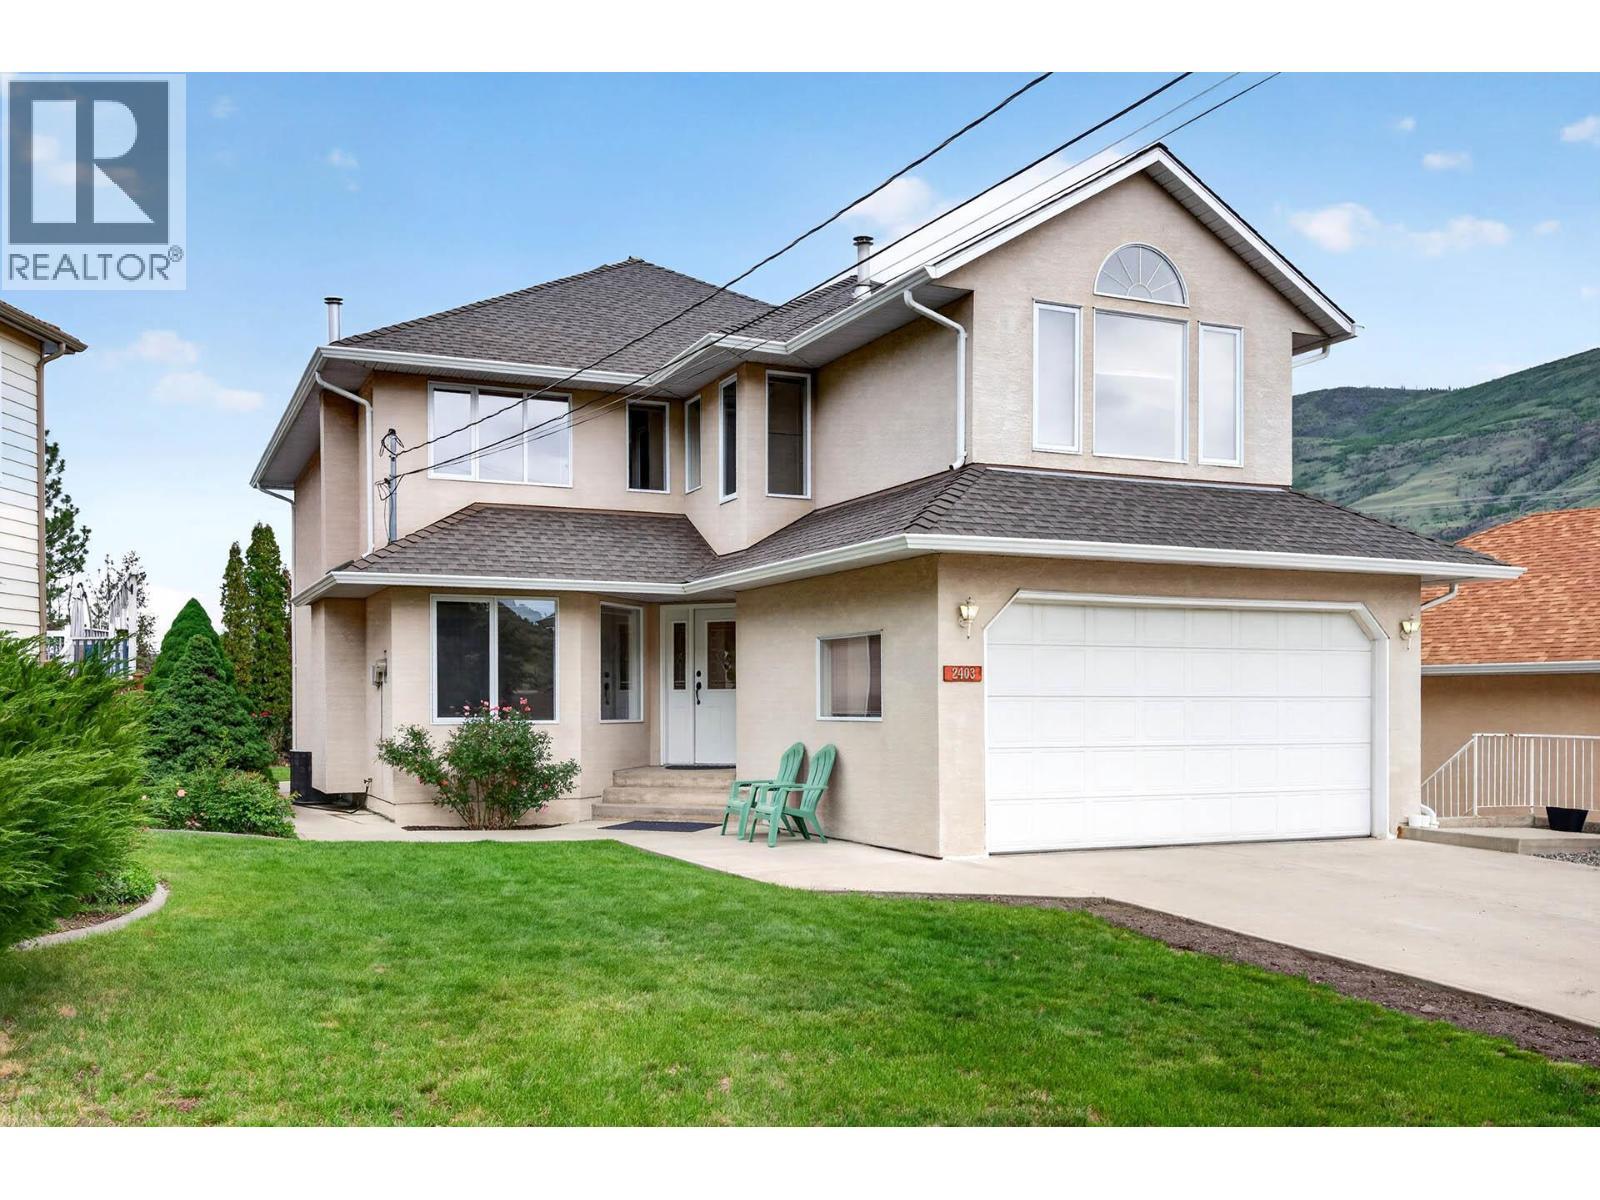
2403 Parkview Drive
Offered at: $799,900
MLS®: 10388722
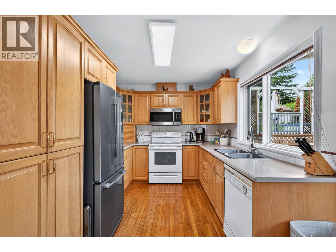
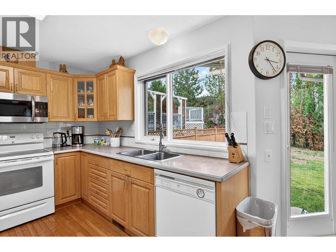
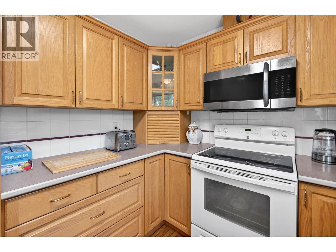
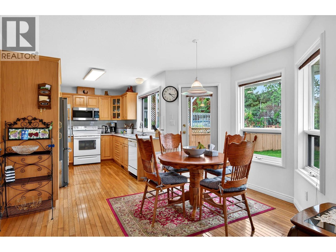
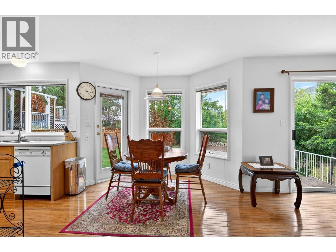
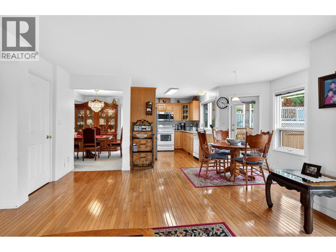
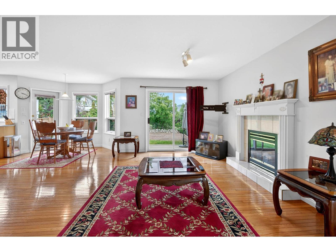
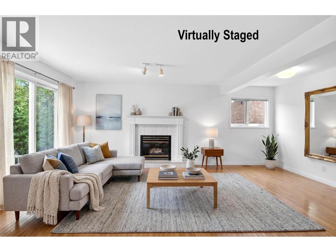
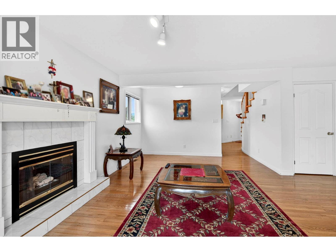
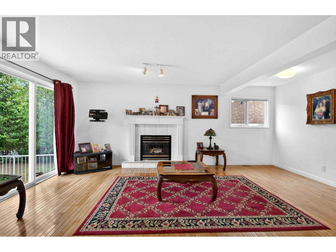
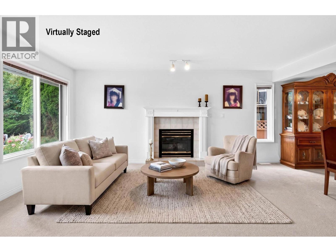
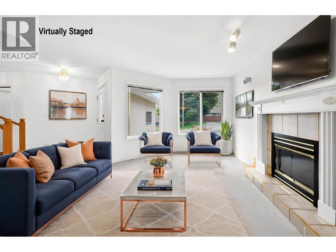
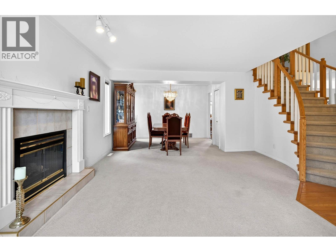
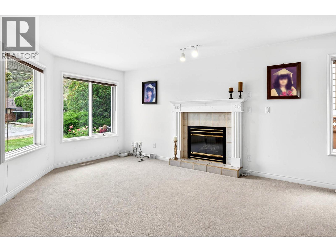
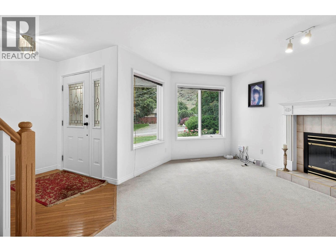
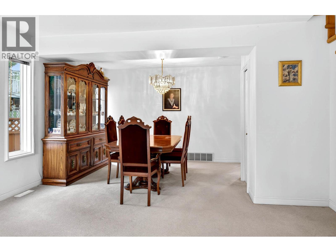
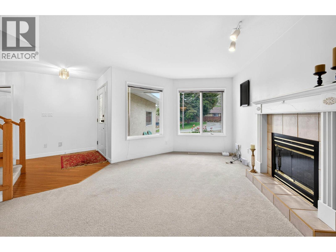
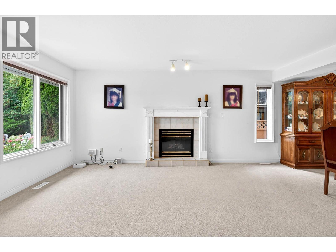
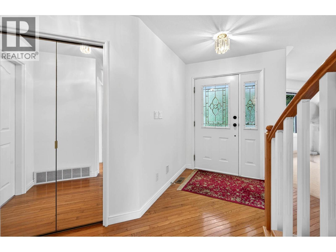
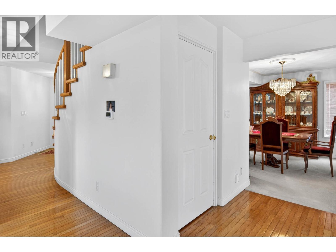
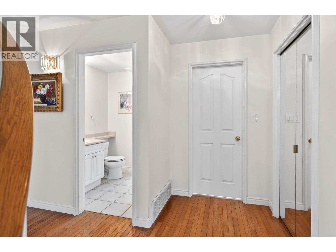
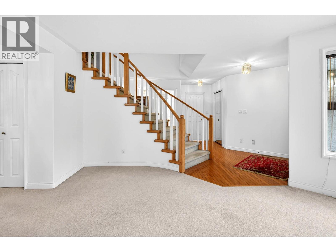
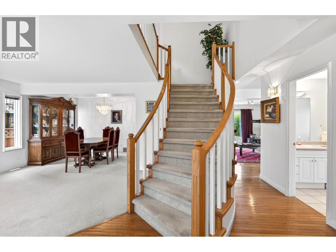
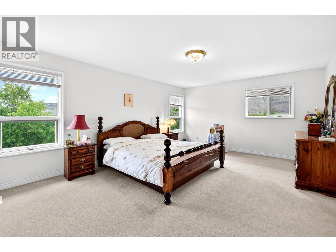
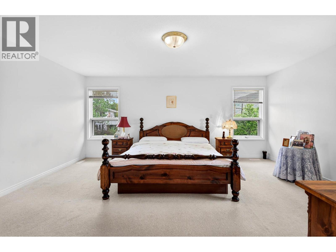
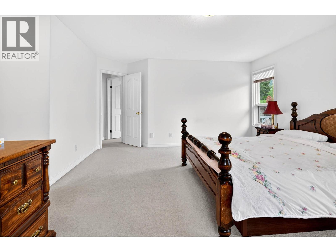
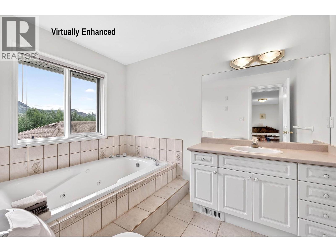
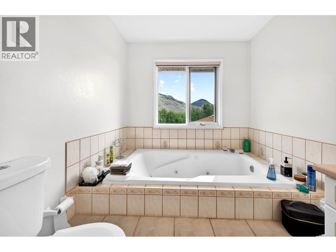
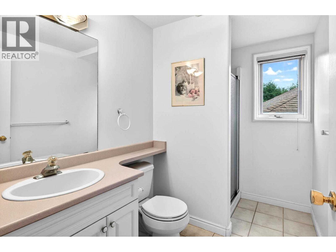
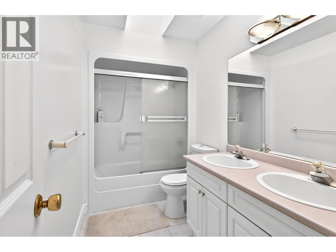
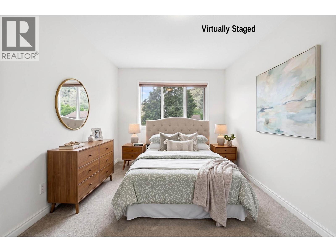
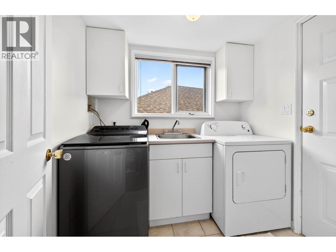
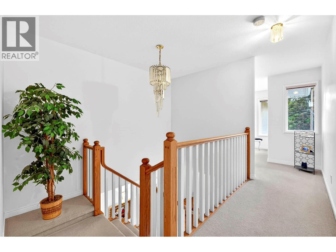
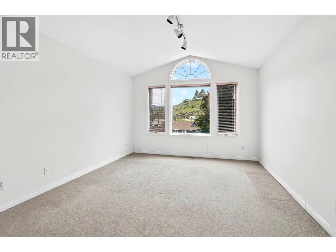
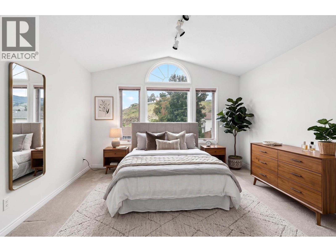
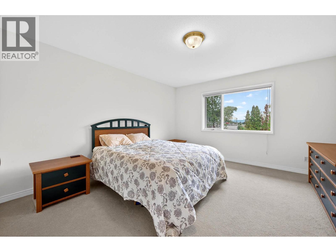
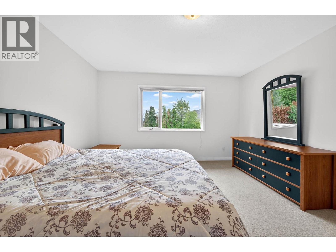
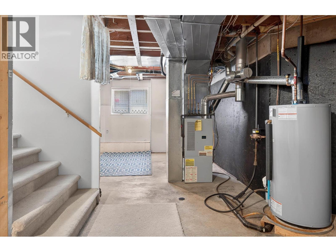
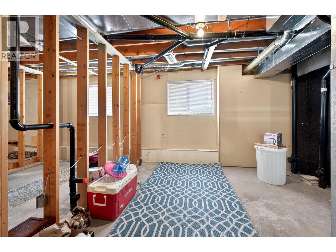
A rare opportunity to own this custom-built, one-owner two-storey home featuring 4 spacious bedrooms, all located on the upper level. The beautifully designed kitchen opens seamlessly to the bright and inviting family room, creating the perfect space for everyday living and entertaining. This home offers warmth and character throughout, with a formal dining room and gas fireplaces in the living room and family room. The spacious primary suite features a gorgeous jacuzzi tub and a large walk-in closet, providing the perfect private retreat, plus a full bathroom with a bright skylight. The main floor boasts a bright, open-concept layout along with a convenient 3-piece bathroom. Downstairs, the 1200 sq. ft. unfinished basement offers excellent potential with a separate entrance and plumbing already roughed in for a future basement suite. Outside, enjoy plenty of parking and a flat, private yard, all in a fantastic location close to amenities, schools, and recreation. (id:6769)
Quick Stats
Key Home Data
3
BATH(S)
4
BED(S)
2426
SQFT
YES
SHOWING AVAILABLE
Property Type:
Single Family Home Ownership:
Freehold
Payment Calculator
Calculate your monthly mortgage payment.
Mortgage Amount
$
Amortization
years
Payment Freq.
Interest Rate
%
Calculating...
All About the Details
See specific details below.
Neighbourhood Statistics
Get to know your neighbourhood.